Share this with your friends


+1517-402-4452
Aker and Company Real Estate Agency
4012 Eastbridge Circle, Stockbridge, MI 49285
- $265,000
- 3
- BD
- 3
- BA
- 2,464
- SqFt




- Sold Price
- $265,000
- List Price
- $269,000
- Status
- CLOSED
- Days on Market
- 0
- Closing Date
- Sep 04, 2024
- MLS#
- 281167
- Style
- Ranch
- Year Built
- 2017
- Bedrooms
- 3
- Bathrooms
- 3
- Full Baths
- 3
- Living Area
- 2,464
- Lot Size
- 4,356
- Acres
- 0.10
- Subdivision
- Eastbridge
Property Description
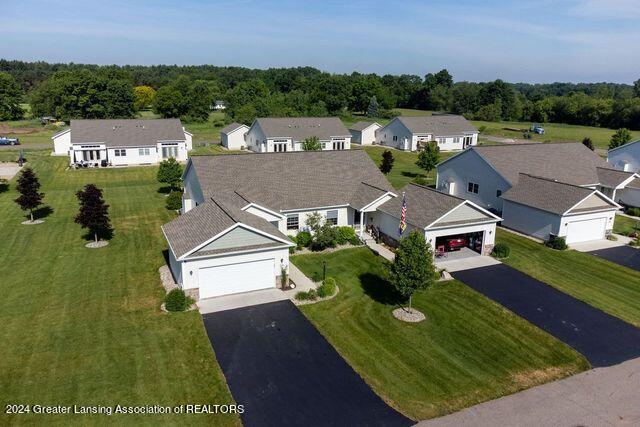
Welcome to 4012 Eastbridge Circle, a 3-bedroom, 3-bathroom gem nestled in the charming Stockbridge neighborhood. Your dream home awaits! Upon entering, you'll be welcomed by a spacious open floor plan designed to impress. The living room features a vaulted ceiling, creating an airy and inviting atmosphere perfect for both relaxation and entertaining. The heart of this home is the expansive kitchen, which boasts a large island with granite countertops, ideal for culinary adventures. Stainless steel appliances add a touch of modern elegance to the space, making cooking and dining a joy. Convenience is at the forefront with a first-floor laundry room and an on demand hot water heater, simplifying daily chores. The primary suite is a true retreat, featuring a full bath and walk-in closet that offer ample storage for you wardrobe. An additional bedroom and full bath on the main level provide flexibility for guests or family members. The finished basement adds even more living space, complete with an extra bedroom and bathroom, enhancing the home's versatility and comfort. Nature enthusiasts will appreciate the easy access to the beautiful Lakeland Trails, just a short walk away, while downtown Stockbridge, with its charming shops, dining, and community events, is also within walking distance. For commuters, this home offers the best of both worlds: a peaceful suburban retreat with a short commute to Lansing and Jackson. The attached 2-car garage provides added convenience and protection for your vehicles. Don't miss the opportunity to make this home yours. Schedule a viewing today and experience the perfect blend of comfort, convenience, and style!

Additional Information
- Interior Features
- Ceiling Fan(s), Eat-in Kitchen, Granite Counters, Vaulted Ceiling(s)
- Exterior Features
- Awning(s)
- Taxes
- $6,050
- Property Description
- Ranch
- Appliances
- Disposal, Microwave, Water Heater, Water Softener, Refrigerator, Range, Oven, Dishwasher
- Heating
- Forced Air, Natural Gas
- Air Conditioning
- Central Air
- Exterior Features
- Stone, Vinyl Siding
- Levels
- One
- Garage
- Asphalt, Attached, Driveway, Garage, Garage Door Opener, Garage Faces Front
- Garage Spaces
- 2
- School District
- Stockbridge
How much is your home worth?
...get instant property value now!
Mortgage Calculator
Listing courtesy of Listing Agent: Tracey Hernly & Co. (traceyhernlyteam@howardhanna.com) from Listing Office: Howard Hanna Real Estate Executives.
Listing courtesy of Tracey Hernly & Co. from Howard Hanna Real Estate Executives

©2026, Greater Lansing Association of Realtors. All rights reserved. Information is for consumers' personal, non-commercial use and it may not be used for any purpose other than to identify prospective properties consumers may be interested in purchasing. The data relating to real estate for sale on this website comes in part from the Broker Reciprocity Program. Real estate listings held by brokerage firms other than our company are marked with the BR logo and detailed information about them includes the name of the listing brokers. Data is deemed reliable but is not guaranteed accurate by the GLAR MLS. Information last updated on