Share this with your friends


+1517-402-4452
Aker and Company Real Estate Agency
3532 Meridian Road, Leslie, MI 49251
- $447,000
- 3
- BD
- 2
- BA
- 1,632
- SqFt




- Sold Price
- $447,000
- List Price
- $445,000
- Status
- CLOSED
- Days on Market
- 0
- Closing Date
- Sep 02, 2026
- MLS#
- 297672
- Style
- Ranch, Contemporary
- Year Built
- 2023
- Bedrooms
- 3
- Bathrooms
- 2
- Full Baths
- 2
- Living Area
- 1,632
- Lot Size
- 77,101
- Acres
- 1.77
Property Description
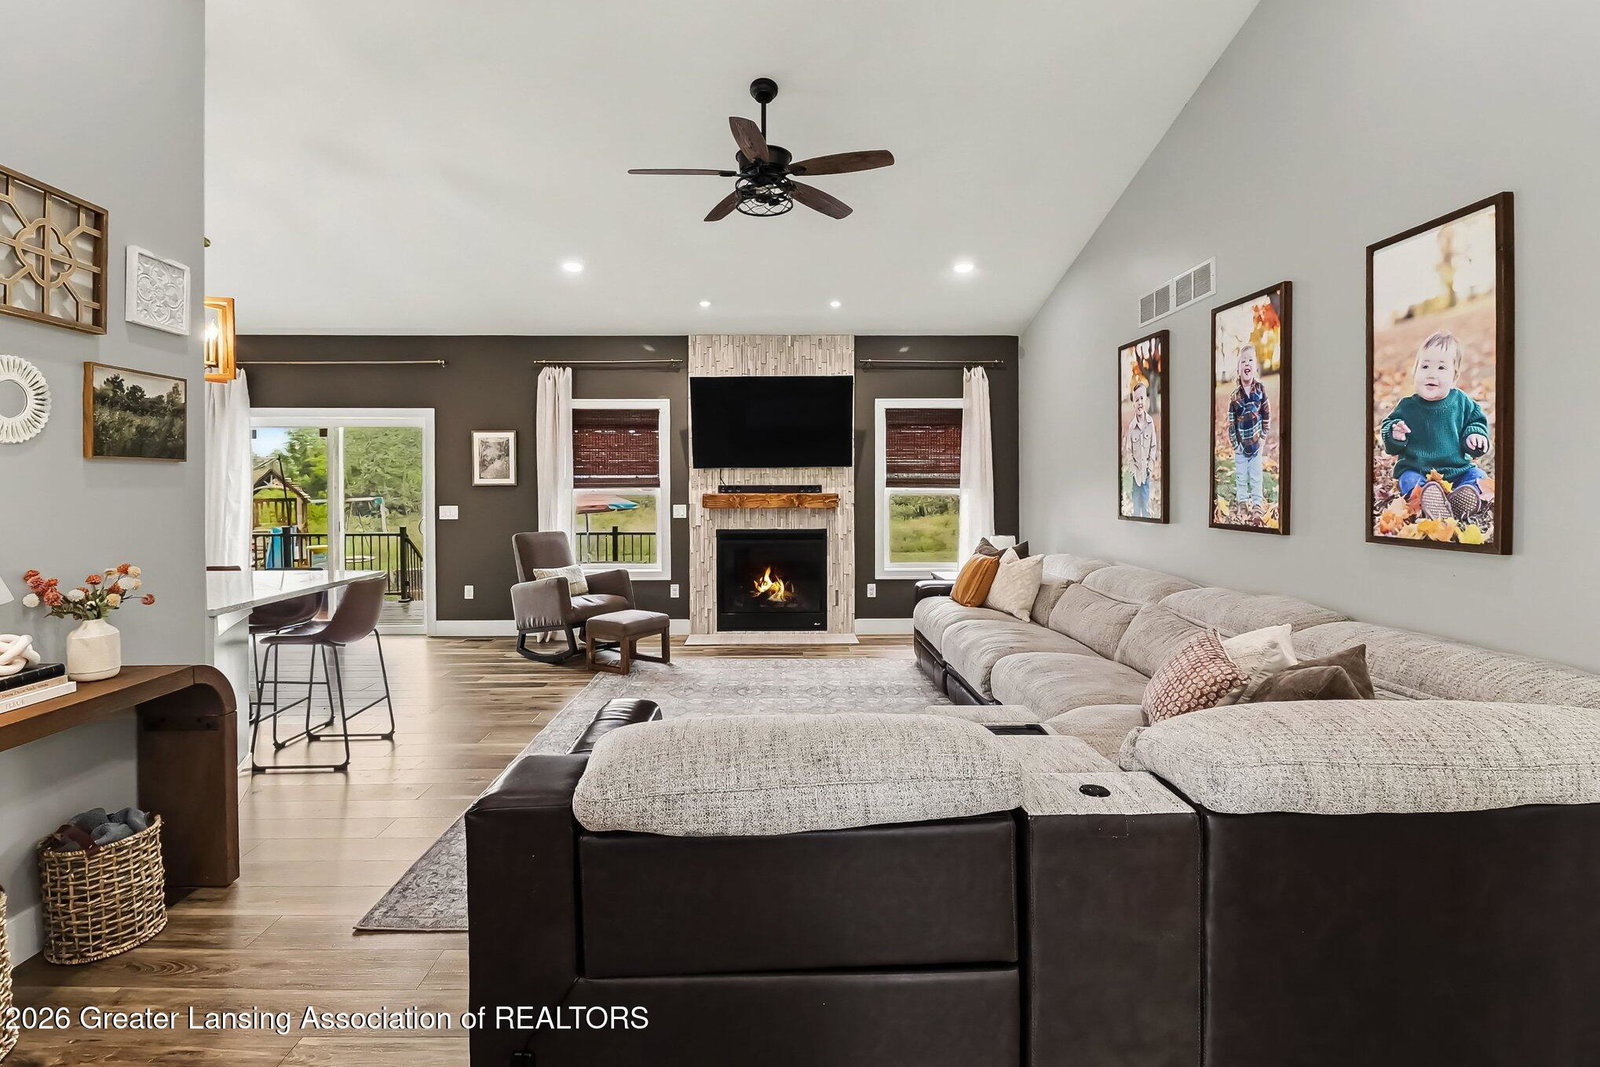
Built just two years ago, this stunning ranch offers modern style, thoughtful design, and plenty of space inside and out. The open-concept main living area features vaulted ceilings, a striking fireplace feature wall, and beautiful contemporary finishes throughout. The kitchen shines with a tile backsplash and an inviting layout perfect for everyday living and entertaining. The home offers three spacious bedrooms, including a luxurious primary suite with a double vanity, private water closet, and walk-in closet. A convenient main-floor laundry room includes a utility sink for added functionality. Step through the sliding glass door onto the spacious back deck overlooking 1.7 acres of peaceful property. The full basement with egress windows provides exceptional potential for additional living space, bedrooms, a recreation room, or storage. A whole-house 24kW generator is also included. The Leslie school bus conveniently stops right in front of the home. The sellers are relocating for work and are sad to leave this gorgeous, move-in-ready home.

Additional Information
- Interior Features
- Ceiling Fan(s), Vaulted Ceiling(s), Double Vanity, Eat-in Kitchen, High Ceilings, Walk-In Closet(s)
- Taxes
- $7,419
- Property Description
- Ranch, Contemporary
- Appliances
- Refrigerator, Dishwasher, Range, Water Softener Owned, Stainless Steel Appliance(s)
- Heating
- Forced Air, Propane
- Air Conditioning
- Central Air
- Exterior Features
- Vinyl Siding, Stone
- Levels
- One
- Garage Spaces
- 2
- School District
- Dansville
How much is your home worth?
...get instant property value now!
Mortgage Calculator
Listing courtesy of Listing Agent: Brian Ozbun (ozsoldit@gmail.com) from Listing Office: Bellabay Realty, LLC.
Listing courtesy of Brian Ozbun from Bellabay Realty, LLC

©2026, Greater Lansing Association of Realtors. All rights reserved. Information is for consumers' personal, non-commercial use and it may not be used for any purpose other than to identify prospective properties consumers may be interested in purchasing. The data relating to real estate for sale on this website comes in part from the Broker Reciprocity Program. Real estate listings held by brokerage firms other than our company are marked with the BR logo and detailed information about them includes the name of the listing brokers. Data is deemed reliable but is not guaranteed accurate by the GLAR MLS. Information last updated on