Share this with your friends


+1517-402-4452
Aker and Company Real Estate Agency
2276 White Pine Drive, Williamston, MI 48895
- $524,900
- 5
- BD
- 3
- BA
- 2,727
- SqFt











- List Price
- $524,900
- Status
- ACTIVE UNDER CONTRACT
- Days on Market
- 44
- Price Change
- ▼ $25,000 1789404852
- MLS#
- 298309
- Style
- Ranch
- Year Built
- 1996
- Bedrooms
- 5
- Bathrooms
- 3
- Full Baths
- 2
- Half Baths
- 1
- Living Area
- 2,727
- Lot Size
- 53,143
- Acres
- 1.22
- Subdivision
- Woodview
Property Description
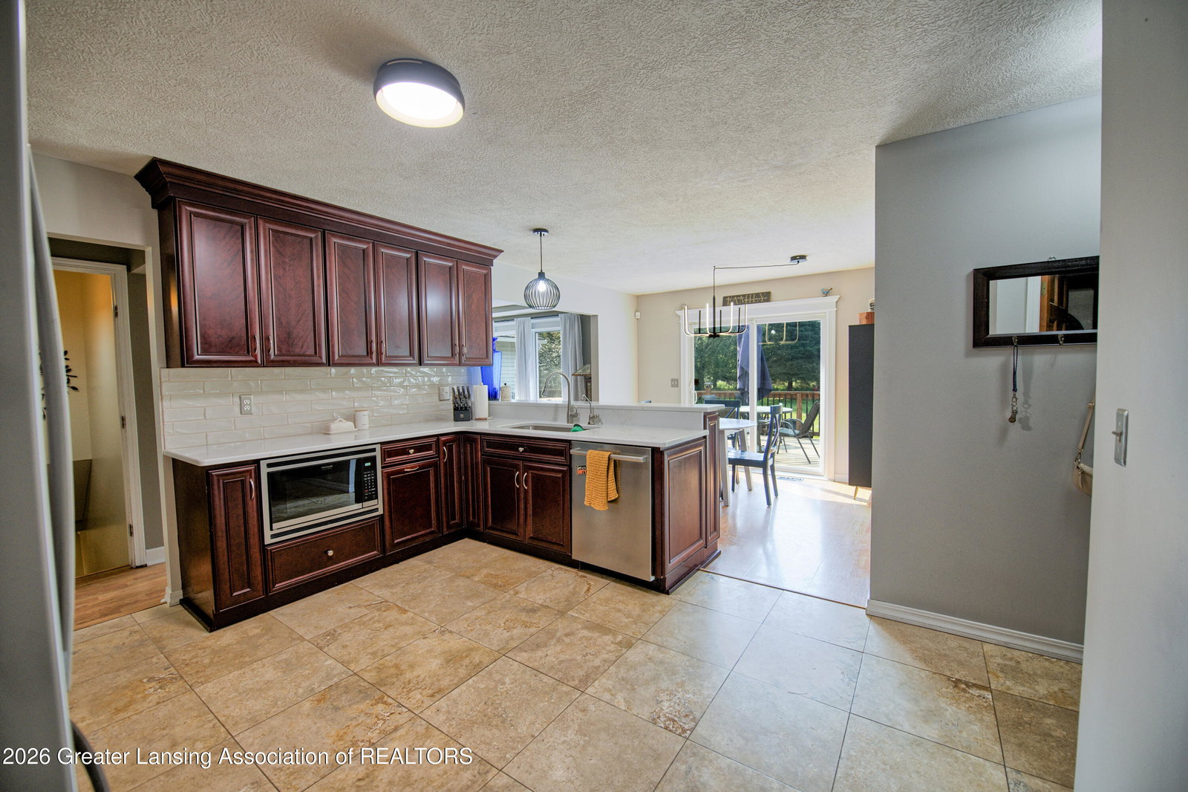
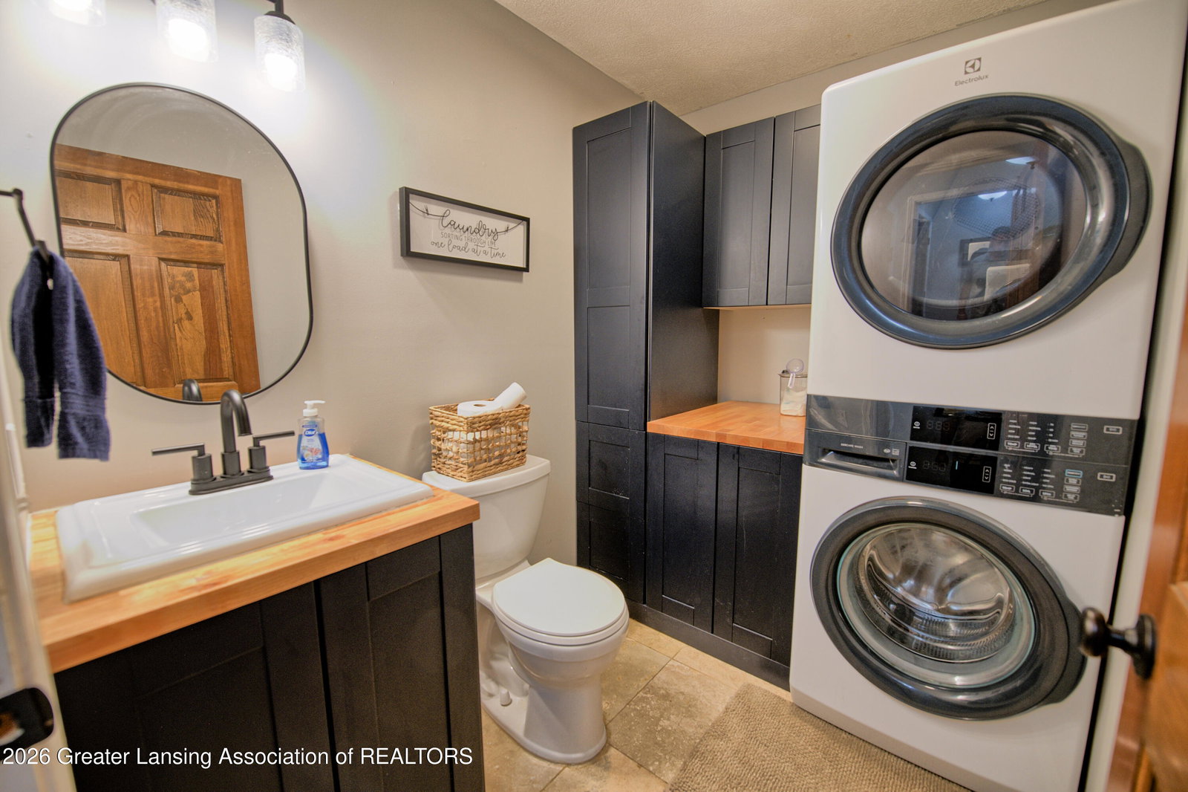
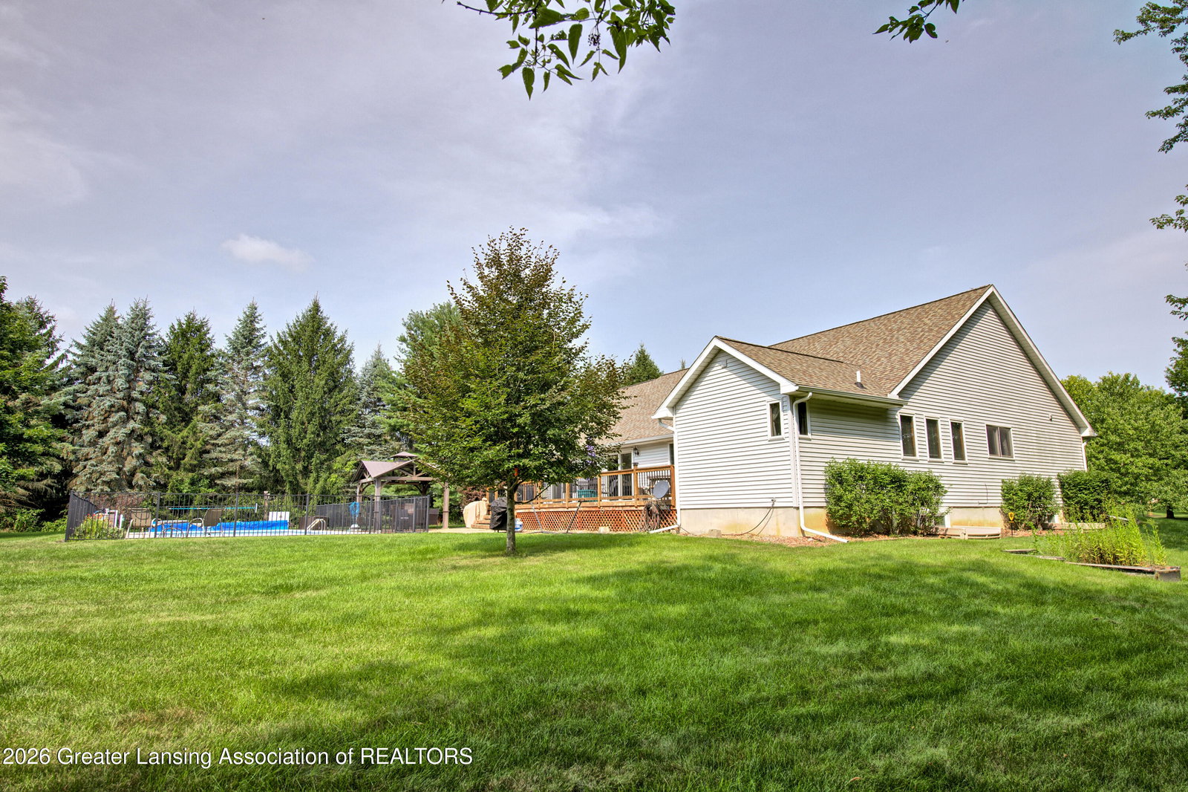
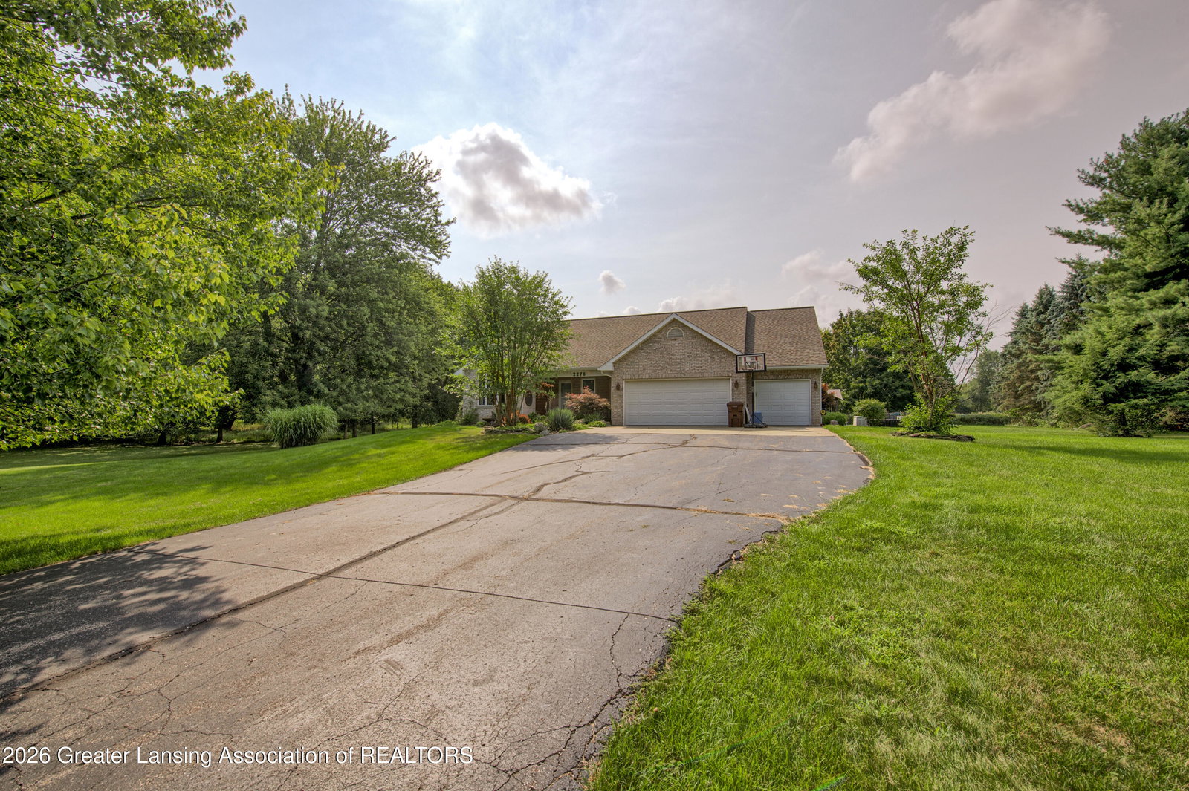
Fabulous find in Williamston schools. From the pond out the front door to the large 1.22Ac lot to the heated inground pool you might not want to ever go inside! 5BR 2.5Bt! Entry foyer greets you as you enter the open floor plan. Formal dining to your right, flowing into the living room with wall of windows & gas fireplace for cozy evenings. Large eat-in kitchen with quartz counters, stainless appliances, & slider to giant rear deck. What a pool area! Family room for more main level living area. Master suite is spacious, with private bath, whirlpool tub, & walkin closet. 2 additional main floor bedrooms, either could be home office! Rec room in lower level for entertaining! Future full bath area ready for you to finish. RO water system. 2 giant bedrooms down with large WICs. 3 car garage!
/t.realgeeks.media/resize/460x/https://u.realgeeks.media/akerandcosellsmichigan%252FA_C_Real_Estate_YARD_SIGN-removebg-preview.png)
Additional Information
- Amenities
- Pond Year Round
- Interior Features
- Entrance Foyer, Pantry, Ceiling Fan(s), Central Vacuum, Breakfast Bar, Crown Molding, Eat-in Kitchen, Open Floorplan, Stone Counters, Walk-In Closet(s), High Speed Internet
- Exterior Features
- Fire Pit, Private Yard, Rain Gutters
- Taxes
- $8,043
- Property Description
- Ranch
- Appliances
- Microwave, Dryer, Washer, Water Softener, Refrigerator, Dishwasher, Disposal, Oven, Range, Water Softener Owned, Gas Range, Gas Oven, Free-Standing Gas Range, Free-Standing Range, Free-Standing Refrigerator, Gas Water Heater, Humidifier, Plumbed For Ice Maker, Stainless Steel Appliance(s), Vented Exhaust Fan, Washer/Dryer, Washer/Dryer Stacked, Water Heater, Water Purifier, Water Purifier Owned
- Heating
- Forced Air, Humidity Control, Natural Gas
- Air Conditioning
- Central Air
- Exterior Features
- Vinyl Siding, Brick
- Levels
- One
- Garage Spaces
- 3
- School District
- Williamston
Mortgage Calculator
Listing courtesy of Listing Agent: Matt Robertson (Matt.Robertson@c21affiliated.com) from Listing Office: Century 21 Affiliated.

©2026, Greater Lansing Association of Realtors. All rights reserved. Information is for consumers' personal, non-commercial use and it may not be used for any purpose other than to identify prospective properties consumers may be interested in purchasing. The data relating to real estate for sale on this website comes in part from the Broker Reciprocity Program. Real estate listings held by brokerage firms other than our company are marked with the BR logo and detailed information about them includes the name of the listing brokers. Data is deemed reliable but is not guaranteed accurate by the GLAR MLS. Information last updated on