Share this with your friends


+1517-402-4452
Aker and Company Real Estate Agency
1374 Timber Ridge Court, Milford, MI 48380
- $799,000
- 4
- BD
- 4
- BA
- 3,583
- SqFt






- Sold Price
- $799,000
- List Price
- $849,900
- Status
- CLOSED
- Days on Market
- 0
- Closing Date
- Sep 23, 2025
- MLS#
- 288609
- Year Built
- 1999
- Bedrooms
- 4
- Bathrooms
- 4
- Full Baths
- 3
- Half Baths
- 1
- Living Area
- 3,583
- Lot Size
- 47,480
- Acres
- 1.09
- Subdivision
- Timber Ridge
Property Description
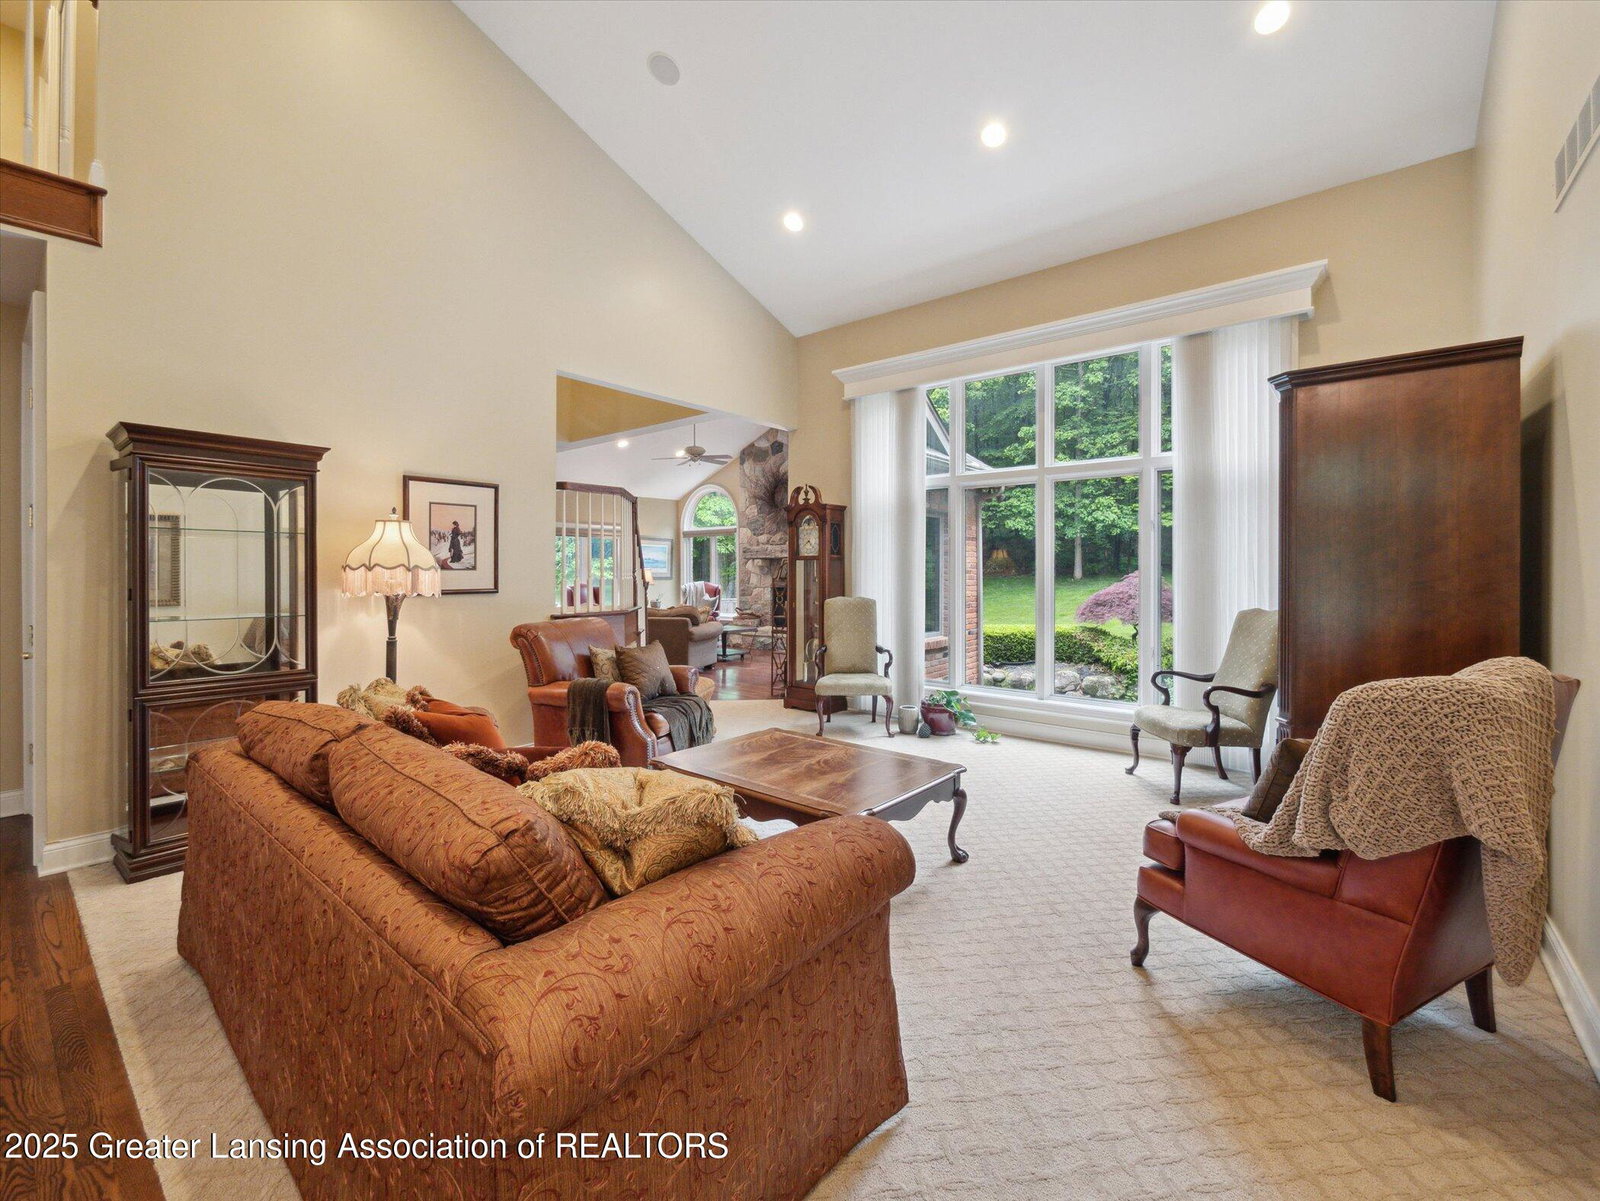
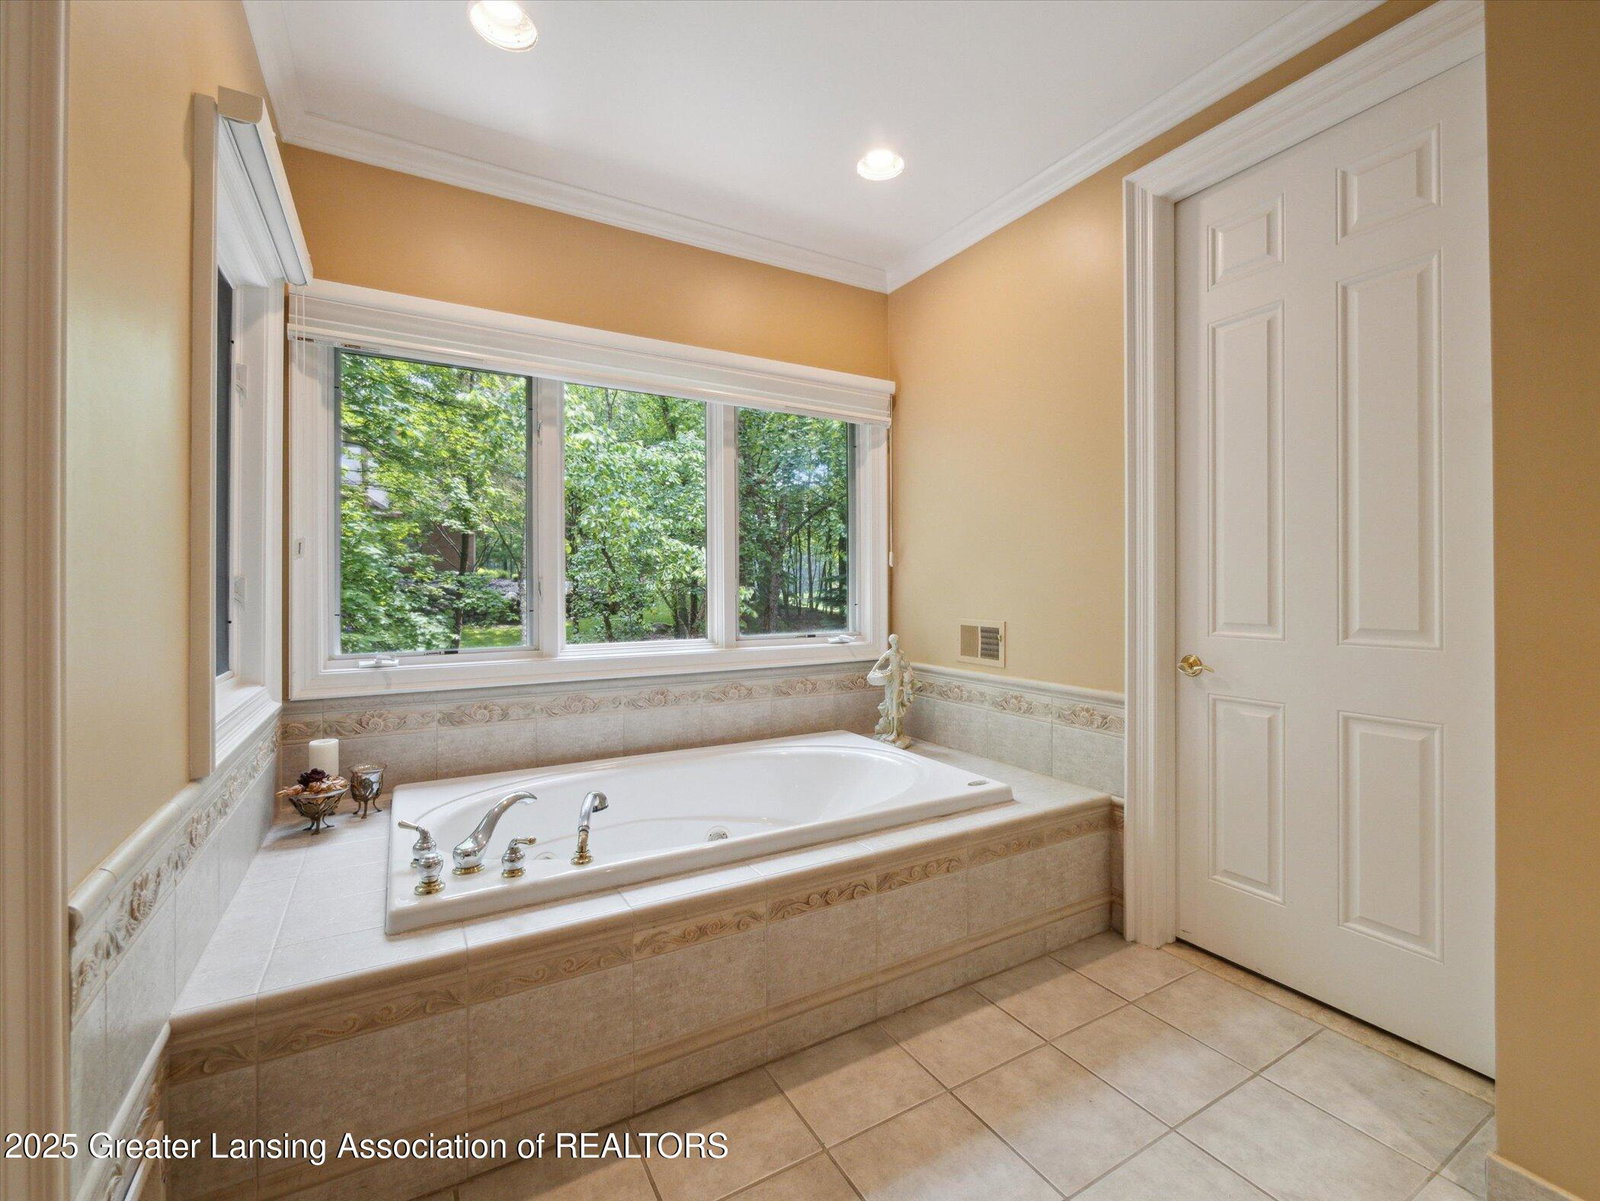
This amazing home is available again at no fault of the home! Priced to sell quickly, so call or text today to set up a private tour! Welcome to 1374 Timber Ridge, a stunning custom-built 4-bedroom, 3.5-bath residence designed for those who appreciate craftsmanship, space, and refined living. Nestled on over an acre of private, beautifully landscaped grounds, this home blends timeless elegance with modern comfort. Step through the inviting entry foyer and into the formal dining room, setting the tone for the thoughtful design throughout. The heart of the home is a gourmet kitchen featuring handmade custom cabinetry, high-end appliances, a spacious walk-in pantry, oversized prep island, and a light-filled casual dining area - ideal for both entertaining and everyday living. The main-level primary suite offers a private retreat, complete with a gas fireplace and luxurious en-suite bath. Two expansive living spaces provide plenty of room to relax and gather - one boasts dramatic 15-foot vaulted ceilings, while the other features a peaked ceiling and a stunning stone fireplace. Upstairs, you'll find three generously sized bedrooms, including a private mini master suite with its own en-suite bath. The additional bedrooms share a Jack-and-Jill bathroom with separate vanities, making busy mornings a breeze. Every detail has been carefully considered - from the custom woodwork and built-ins to the dedicated home office with French doors, coffered ceiling, and integrated cabinetry for optimal organization. The three-car side-load garage offers ample storage, while the large laundry room adds convenience to daily routines. Outside, enjoy your own sanctuary with a lushly landscaped yard, specialty trees, a spacious deck, and a serene courtyard accessible from the walk-out basement. The expansive basement features a cozy brick fireplace and is partially finished with two exterior access points - perfect for future expansion, entertaining, or multi-generational living. Don't miss the opportunity to own this truly one-of-a-kind property where craftsmanship, comfort, and privacy come together in perfect harmony. Welcome home to 1374 Timber Ridge.

Additional Information
- Amenities
- Maintenance Grounds, Snow Removal
- Interior Features
- Entrance Foyer, Pantry, Ceiling Fan(s), Primary Downstairs, Central Vacuum, Vaulted Ceiling(s), Sound System, Granite Counters, Breakfast Bar, Built-in Features, Chandelier, Coffered Ceiling(s), Crown Molding, Double Vanity, Eat-in Kitchen, High Ceilings, His and Hers Closets, Kitchen Island, Natural Woodwork, Open Floorplan, Recessed Lighting, Soaking Tub, Storage, Tray Ceiling(s), Walk-In Closet(s), High Speed Internet, Beamed Ceilings
- Exterior Features
- Courtyard, Lighting, Permeable Paving, Private Yard, Rain Gutters
- Taxes
- $10,256
- Heating
- Fireplace(s), Forced Air, Natural Gas
- Air Conditioning
- Central Air
- Exterior Features
- Masonite, Brick
- Levels
- Three Or More
- Garage Spaces
- 3
- School District
- Huron Valley
How much is your home worth?
...get instant property value now!
Mortgage Calculator
Listing courtesy of Listing Agent: Carrie Bond () from Listing Office: White Pine Sotheby's International Realty.
Listing courtesy of Carrie Bond from White Pine Sotheby's International Realty

©2026, Greater Lansing Association of Realtors. All rights reserved. Information is for consumers' personal, non-commercial use and it may not be used for any purpose other than to identify prospective properties consumers may be interested in purchasing. The data relating to real estate for sale on this website comes in part from the Broker Reciprocity Program. Real estate listings held by brokerage firms other than our company are marked with the BR logo and detailed information about them includes the name of the listing brokers. Data is deemed reliable but is not guaranteed accurate by the GLAR MLS. Information last updated on