Share this with your friends


+1517-402-4452
Aker and Company Real Estate Agency
16766 Lochmoor Circle W, Northville, MI 48168
- $429,900
- 2
- BD
- 2
- BA
- 1,819
- SqFt



- List Price
- $429,900
- Status
- ACTIVE CONTINGENT
- Days on Market
- 83
- Price Change
- ▼ $20,000 1789437557
- MLS#
- 20261058981
- Subtype
- Residential
- Style
- Ranch
- Year Built
- 2002
- Bedrooms
- 2
- Bathrooms
- 2
- Full Baths
- 2
- Living Area
- 1,819
- Subdivision
- Northville Twp
Property Description
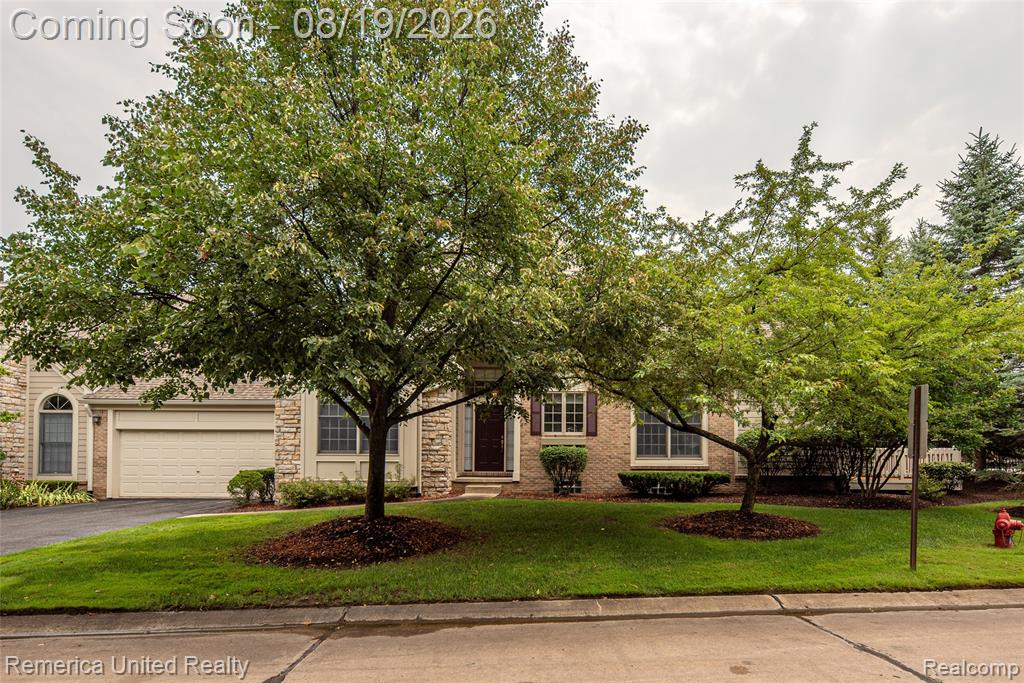
Welcome to 16766 Lochmoor Circle W in the Desirable Links of Northville Hills! This Spacious Brick Ranch End-Unit Condo Offers 2 Bedrooms, 2 Full Baths and 1,819 Square Feet of Comfortable Living Space, Along With the Convenience of First-Floor Laundry and an Attached Garage*******...........Enjoy a Wonderful Location Right Next to the Community Clubhouse and Pool, Making it Easy to Take Advantage of the Neighborhood Amenities. Step Outside to the Freshly Refinished Deck, Which Looks Brand New and Provides a Beautiful Space for Relaxing or Entertaining*******..............The Interior Offers a Generous Floor Plan and Wonderful Potential for the Buyer Who Wants to Make the Home Their Own. While Cosmetic Updating and New Carpeting are Needed, the Home Has Been Priced with That Opportunity in Mind—Allowing the Next Owner to Choose Their Own Finishes, Colors and Style Rather Than Paying a Premium for Someone Else’s Renovations*******...........With Its Desirable Corner Location, Ranch-Style Living, Community Amenities and Excellent Highly Rated Northville Schools, This Condo Offers a Terrific Opportunity and Exceptional Potential..... Bring Your Decorating Ideas and Make It Your Own! BUYER TO VERIFY ALL INFORMATION

Additional Information
- Taxes
- $5,034
- HOA Fee
- $475
- HOA Freqency
- Monthly
- Property Description
- Ranch
- Appliances
- Dishwasher, Dryer, Range, Refrigerator, Washer
- Heating
- Forced Air
- Stories
- 1
- Parking Features
- Attached
- Garage Spaces
- 2
- School District
- Northville
How much is your home worth?
...get instant property value now!
Mortgage Calculator
Listing courtesy of Listing Agent: Mary Ann Chapp from Listing Office: Remerica United Realty.
© 2026 Southwestern Michigan Regional Information Center, LLC. All rights reserved. Information deemed reliable but not guaranteed. The properties on this website come in part from the Broker Reciprocity Program of the Member MLSs of the Southwestern Michigan Regional Information Center. Data last updated .