Share this with your friends


+1517-402-4452
Aker and Company Real Estate Agency
1731 Restoration Drive SW, Byron Center, MI 49315
- $527,500
- 5
- BD
- 4
- BA
- 3,258
- SqFt




- Sold Price
- $527,500
- List Price
- $550,000
- Status
- SOLD
- Days on Market
- 44
- Closing Date
- Jul 23, 2026
- MLS#
- 26023455
- Subtype
- Residential
- Architectural Style
- Ranch
- Year Built
- 2004
- Bedrooms
- 5
- Bathrooms
- 4
- Full Baths
- 3
- Half Baths
- 1
- Living Area
- 3,258
- Lot Size
- 13,939
- Acres
- 0.32
- Subdivision
- Planters Row
Property Description
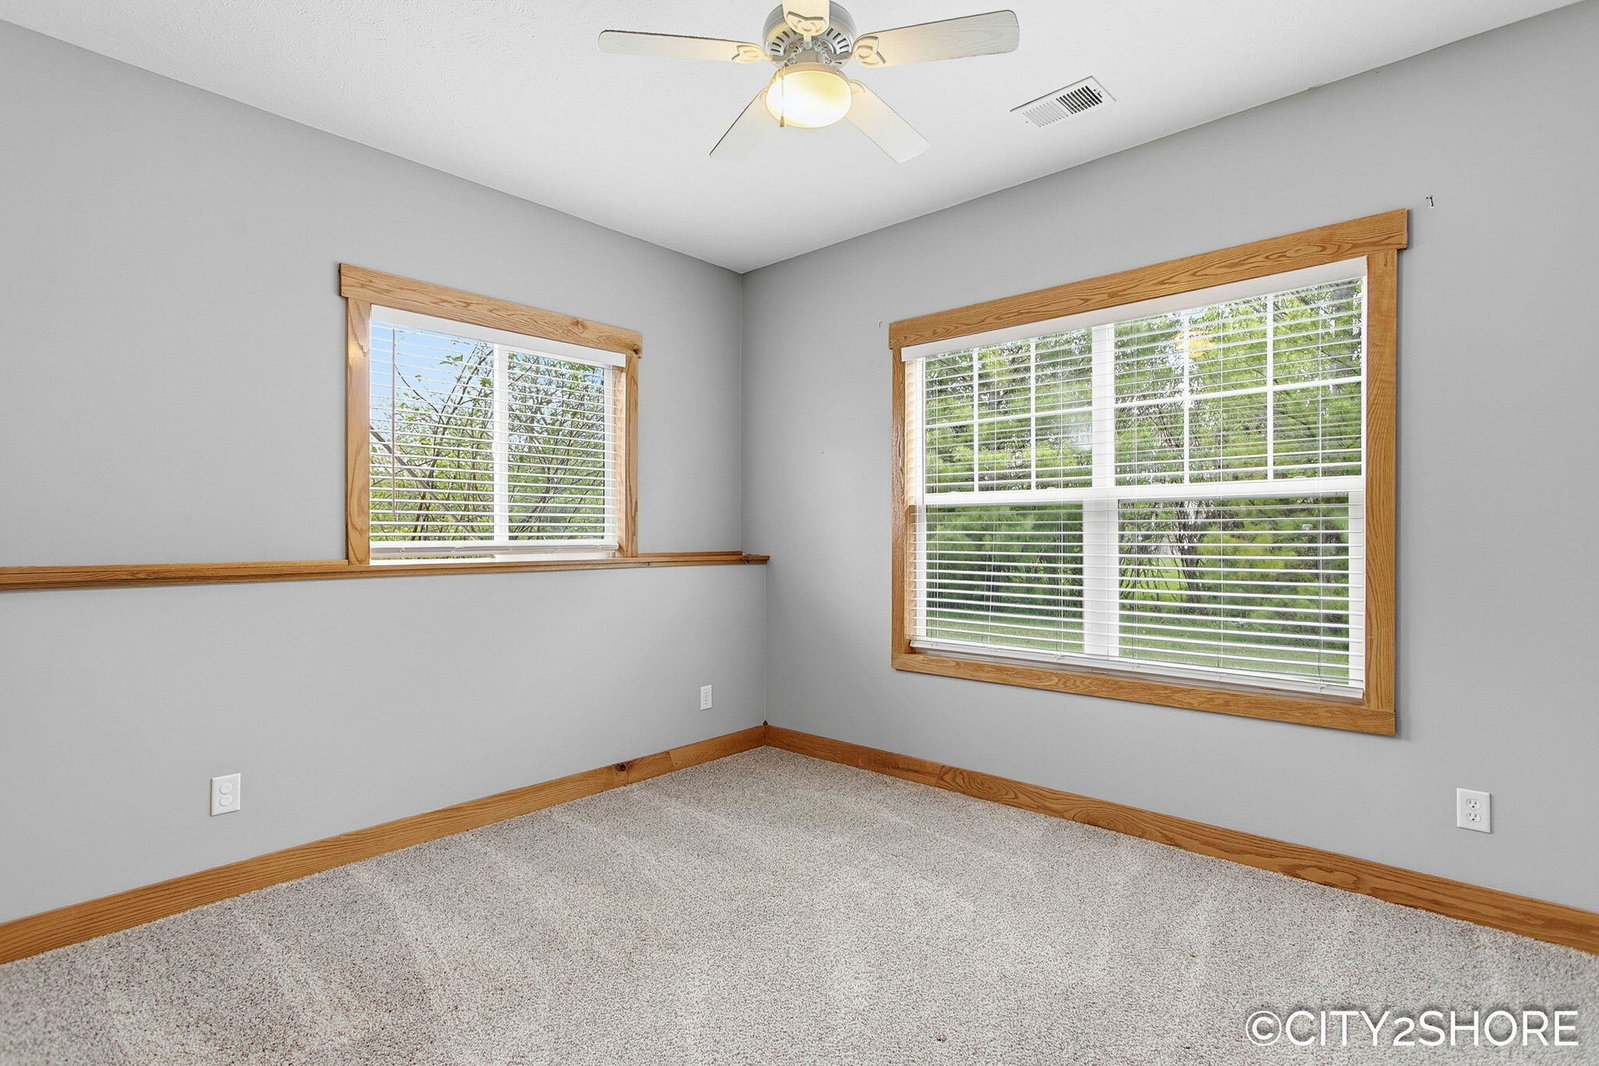
Byron Center - Tucked into a quiet cul-de-sac in the sought-after Planters Row neighborhood. This well-designed ranch-style home offers 5 bedrooms/3.5 baths, plus 2 additional office or flex spaces, with 1,781 sq ft on the main/3,258 total sq ft finished. The main features real hardwood floors, granite kitchen counters, vaulted ceilings, MFU setup nicely near kitchen and large entry, room for more lockers and storage. , while the primary suite showcases a cathedral ceiling, tile shower plus 2 more bedrooms. The walkout basement provides added optimal living space, 2 more bedrooms and a lower-level bath with a redwood sauna plus extra storage including a storm shelter area. Expansive garage with ladder access to full attic storage. Covered porch, and creek frontage, offering privacy and peaceful views, UG sprinkling. Great parking options with spacious driveway and road parking on cul-de-sac, with no homes across the street and close to Byron HS.

Additional Information
- Interior Features
- Ceiling Fan(s), Garage Door Opener, Sauna, Kitchen Island, Eat-in Kitchen, Pantry
- Taxes
- $6,171
- HOA Fee
- $85
- HOA Freqency
- Annually
- Zoning
- Residential
- Appliances
- Refrigerator, Microwave, Dishwasher, Freezer, Dryer, Washer, Range
- Heating
- Forced Air
- Air Conditioning
- Central Air
- Stories
- 1
- Parking Features
- Concrete, Attached, Garage Door Opener
- Garage Spaces
- 2
- School District
- Byron Center
How much is your home worth?
...get instant property value now!
Mortgage Calculator
Listing courtesy of Listing Agent: Steve Frody from Listing Office: City2Shore Real Estate Inc..
Selling Agent: Selling Office: .
© 2026 Southwestern Michigan Regional Information Center, LLC. All rights reserved. Information deemed reliable but not guaranteed. The properties on this website come in part from the Broker Reciprocity Program of the Member MLSs of the Southwestern Michigan Regional Information Center. Data last updated .