Share this with your friends


+1517-402-4452
Aker and Company Real Estate Agency
5391 Eaglepass Drive, Hudsonville, MI 49426
- $1,010,000
- 5
- BD
- 4
- BA
- 4,514
- SqFt






- Sold Price
- $1,010,000
- List Price
- $1,045,000
- Status
- SOLD
- Days on Market
- 65
- Closing Date
- Sep 25, 2026
- MLS#
- 26029498
- Subtype
- Residential
- Architectural Style
- Contemporary
- Year Built
- 2021
- Bedrooms
- 5
- Bathrooms
- 4
- Full Baths
- 3
- Half Baths
- 1
- Living Area
- 4,514
- Lot Size
- 54,999
- Acres
- 1.26
Property Description
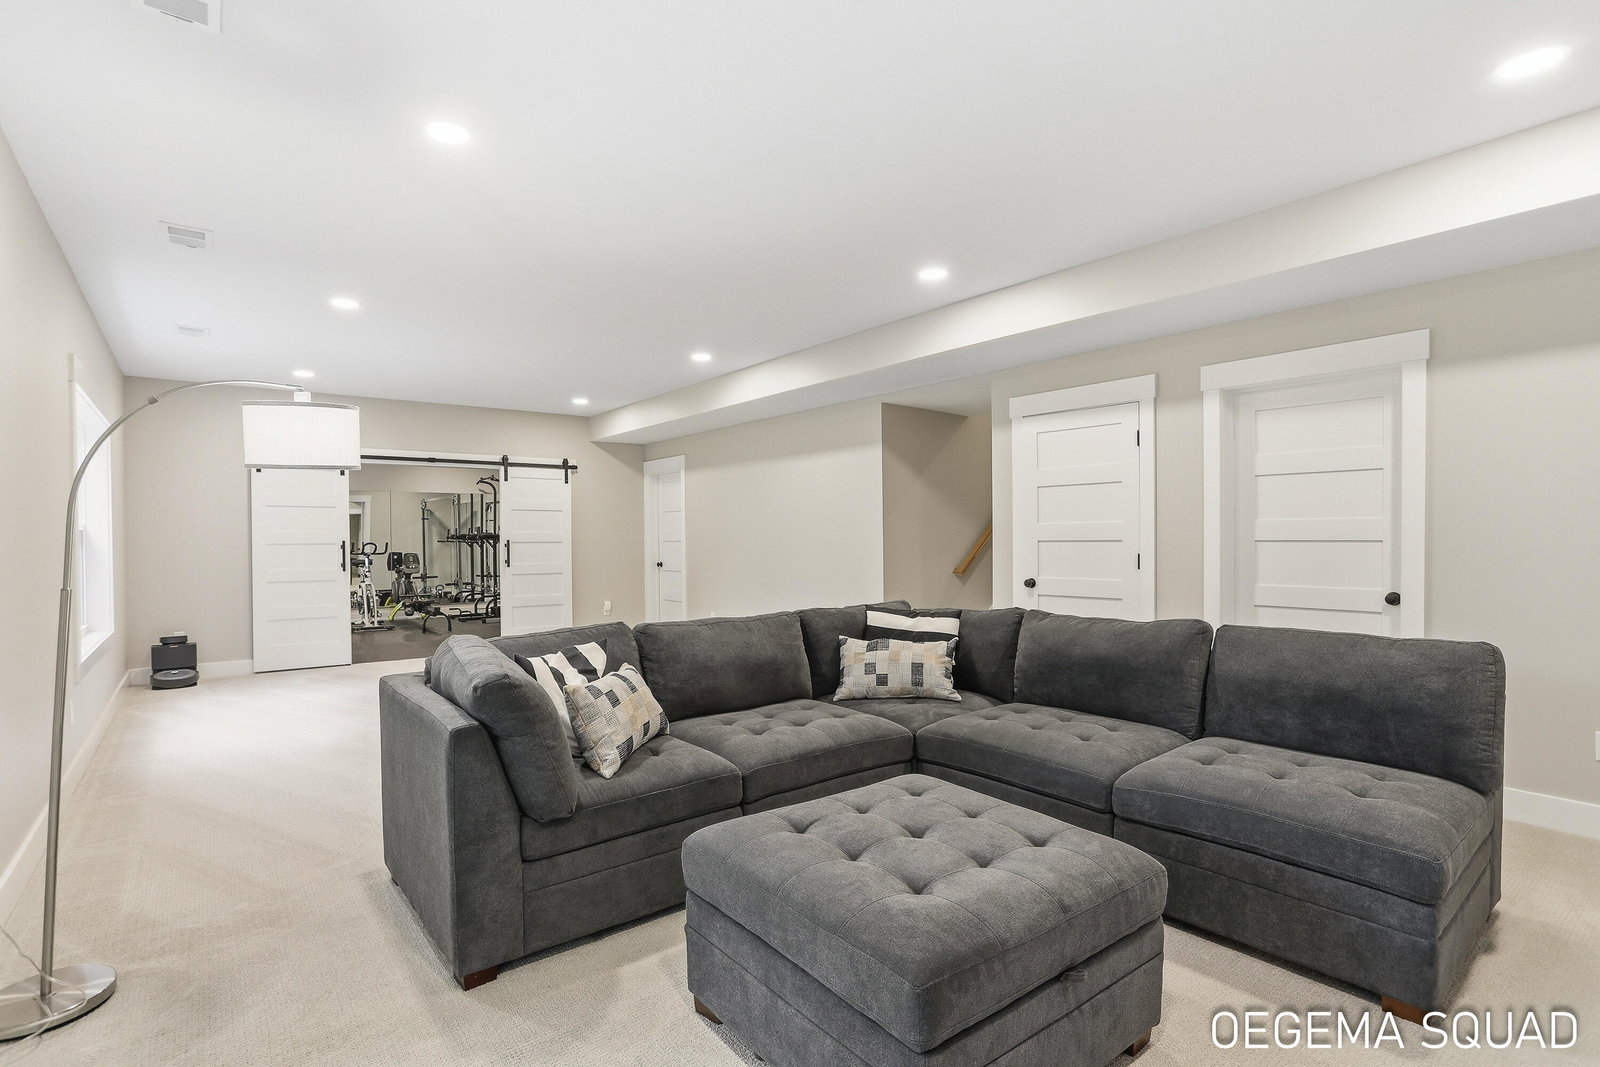
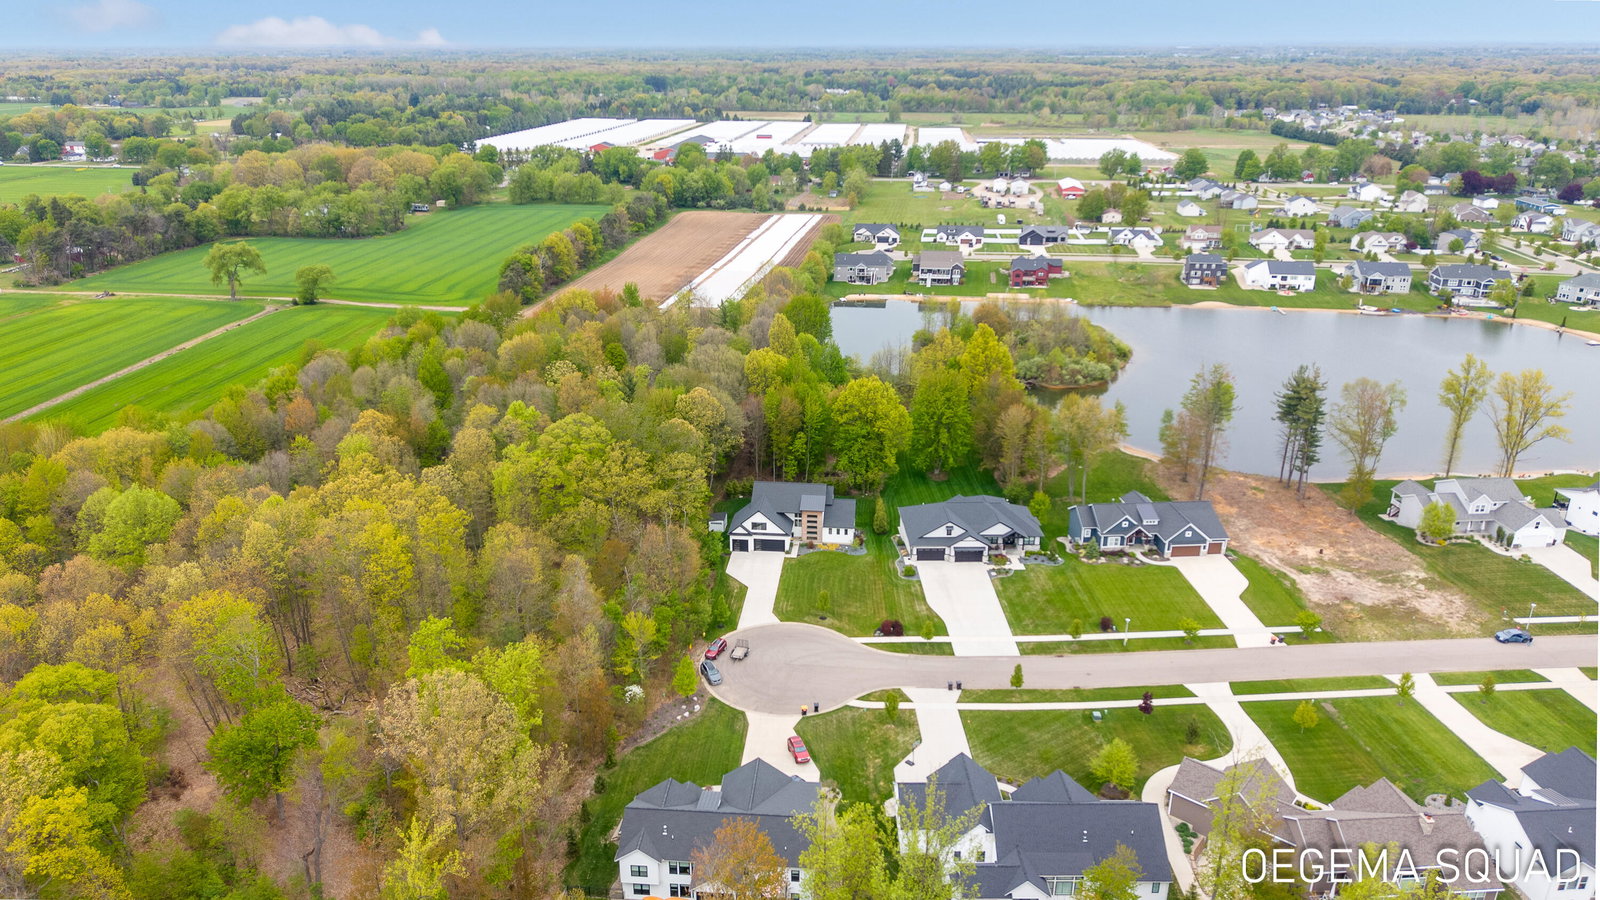
Tucked away at the end of a quiet cul-de-sac in Hudsonville, this custom-built contemporary retreat blends striking architecture with warm, livable luxury. Set on 1.27 private acres with shared water access, this 5-bedroom, 3.5-bath home offers over 4,500 square feet of intentionally designed living space. Towering windows flood the home with natural light while the dramatic two-story living room and linear fireplace create an unforgettable first impression. The designer kitchen features high-end appliances, a spacious center island, custom cabinetry, and a hidden butler's pantry. A serene main-floor primary suite offers wooded views, a spa-inspired ensuite, and an oversized walk-in closet. Upstairs, spacious secondary bedrooms and a large bonus room provide flexibility for work, play, or entertaining. The walkout lower level includes additional living space, a full gym, guest suite, and seamless indoor-outdoor flow to the patio and backyard retreat.

Additional Information
- Interior Features
- Ceiling Fan(s), Garage Door Opener, Kitchen Island, Eat-in Kitchen, Pantry
- Taxes
- $12,143
- HOA Fee
- $275
- HOA Freqency
- Annually
- Appliances
- Refrigerator, Oven, Microwave, Dishwasher, Disposal, Dryer, Washer, Range
- Heating
- Forced Air
- Air Conditioning
- Central Air
- Stories
- 2
- Parking Features
- Paved, Attached, Garage Door Opener, Garage Faces Front
- Garage Spaces
- 3
- School District
- Hudsonville
How much is your home worth?
...get instant property value now!
Mortgage Calculator
Listing courtesy of Listing Agent: Mark Ryan Oegema from Listing Office: HomeRealty Holland.
Selling Agent: Selling Office: .
© 2026 Southwestern Michigan Regional Information Center, LLC. All rights reserved. Information deemed reliable but not guaranteed. The properties on this website come in part from the Broker Reciprocity Program of the Member MLSs of the Southwestern Michigan Regional Information Center. Data last updated .