Share this with your friends


+1517-402-4452
Aker and Company Real Estate Agency
9660 Tobermory Drive, Haslett, MI 48840
- $764,900
- 4
- BD
- 3
- BA
- 2,436
- SqFt








- Sold Price
- $764,900
- List Price
- $764,900
- Status
- CLOSED
- Days on Market
- 0
- Closing Date
- Oct 26, 2026
- MLS#
- 297485
- Style
- Contemporary, Traditional
- Year Built
- 2021
- Bedrooms
- 4
- Bathrooms
- 3
- Full Baths
- 2
- Half Baths
- 1
- Living Area
- 2,436
- Lot Size
- 30,927
- Acres
- 0.71
Property Description
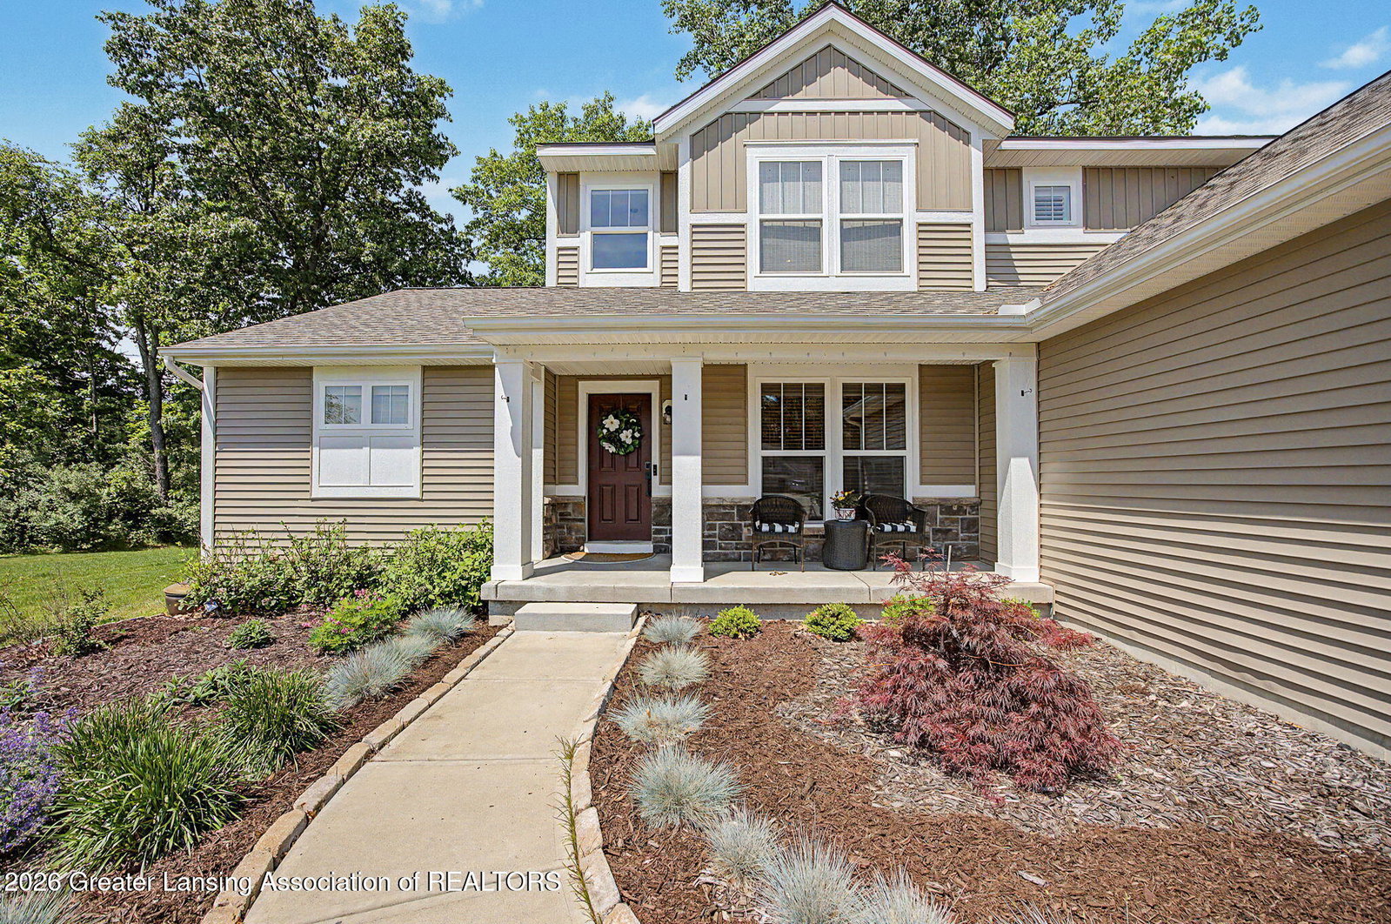
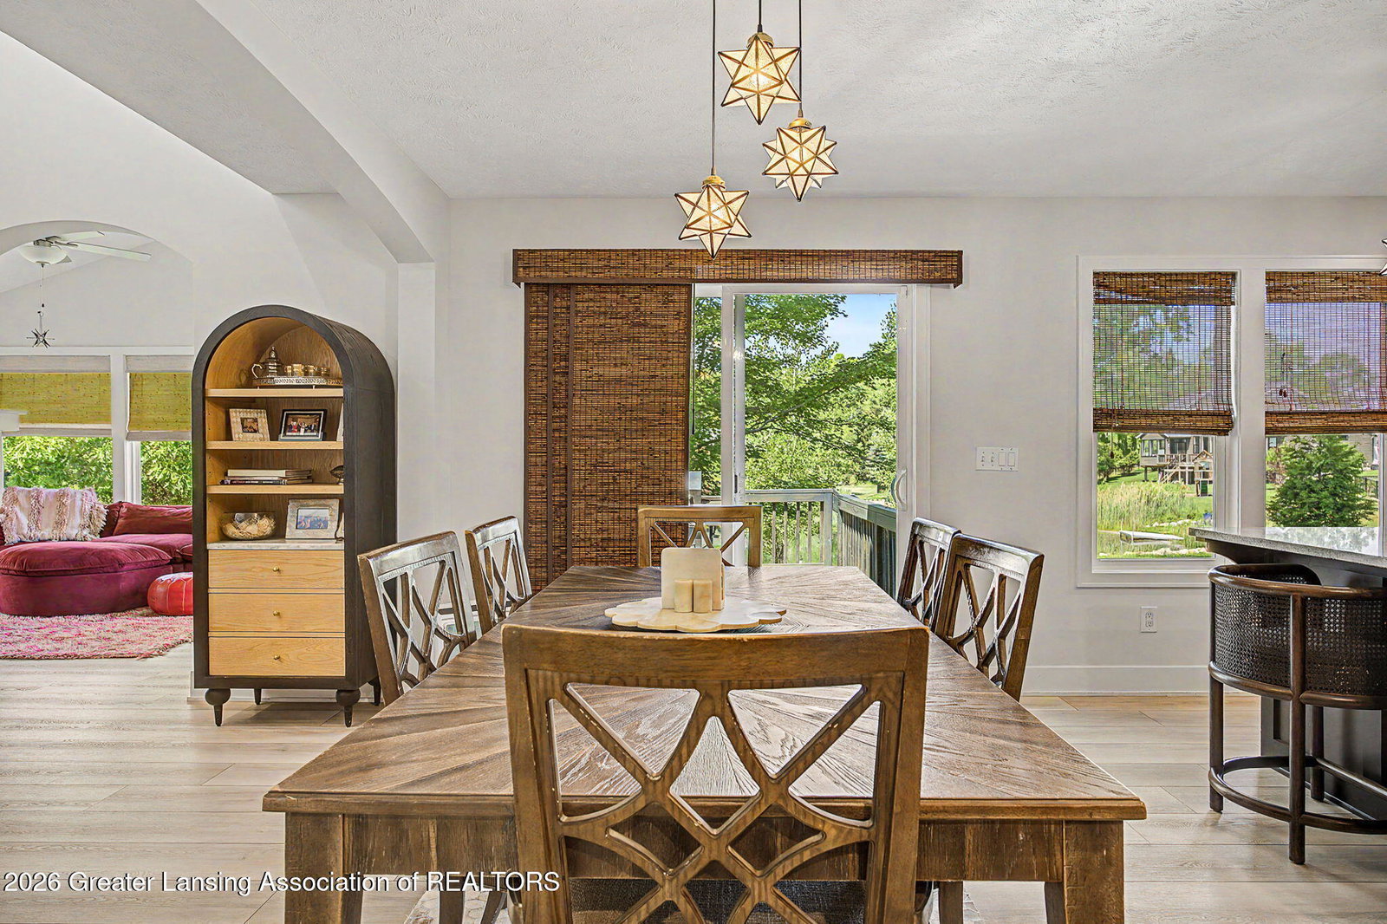
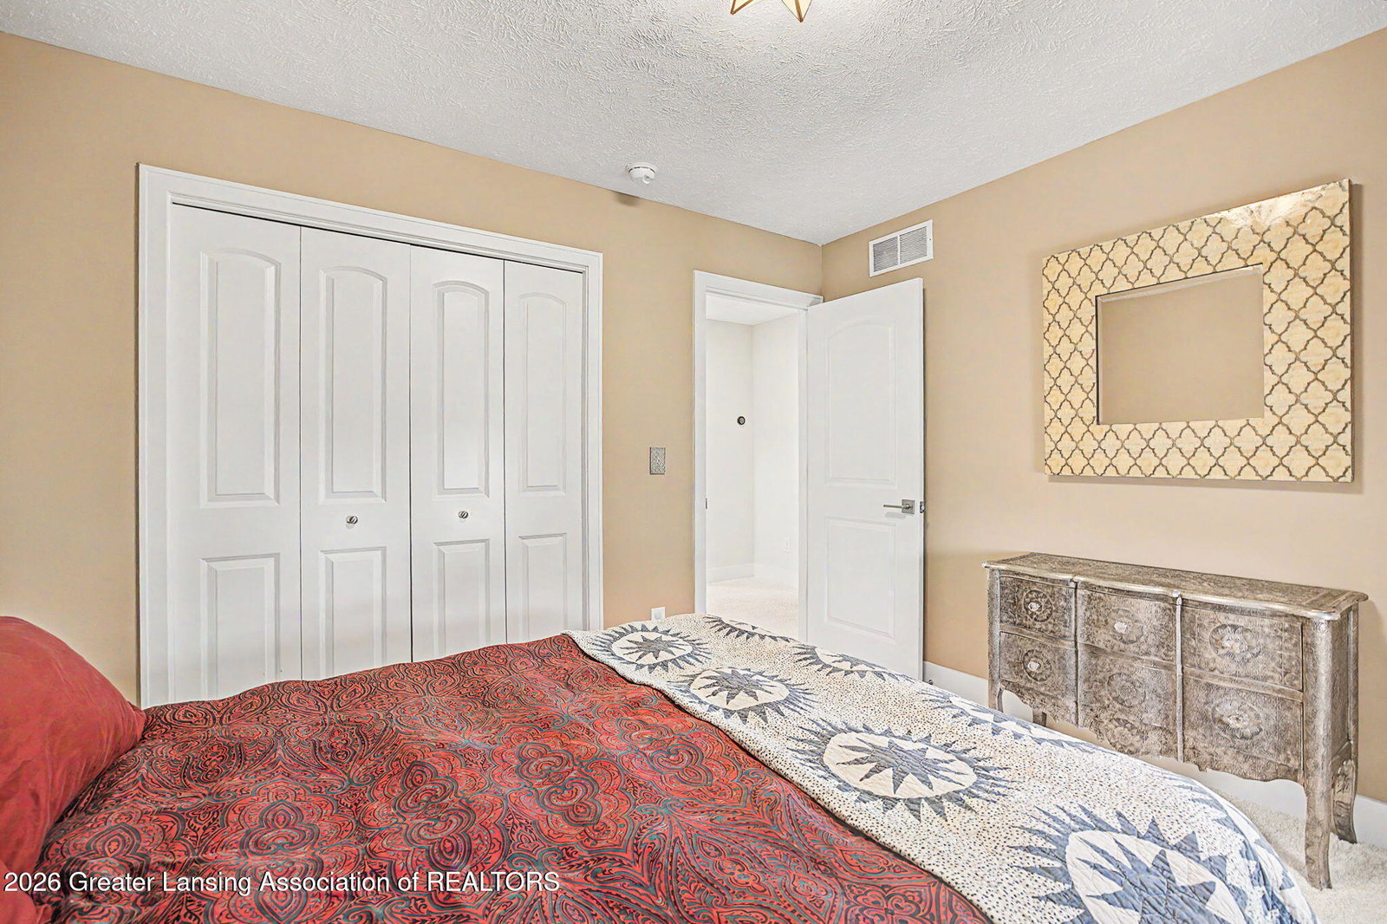
Peaceful waterfront in beautiful Bonnie Meadows! Check out this gorgeous 4-bedroom home in Haslett schools, Bath township taxes! Lots of fun features and upgrades including sweet lighting! Stylish curb appeal welcomes you into a soaring 2-story foyer and great room with plank flooring, arched entranceways, open staircase and 2-sided gas stone fireplace accessing the cozy Michigan room/den. A private home office/flex room with double doors is off the entrance. The open floor plan leads into the island kitchen with espresso cabinets, granite counter tops, tiled backsplash, snack bar, large pantry, stainless steel appliances and double sink, and dining area with slider to the backyard deck. The first-floor primary suite includes a private bath with double sinks, tiled shower with glass door and soaking tub plus large walk-in closet. We love a good mudroom, and this home has one with plenty of space for drop-offs and includes a powder room and fun laundry with washer & dryer that stay. Upstairs overlooking the great room is a cute loft area and 3 additional bedrooms and a full bath with tub/shower combo. The basement is framed and insulated and ready for finishing. There is an egress window and roughed-in plumbing for a future bath. This is a great location with lots of shade trees in the backyard overlooking the swimmable pond with a beach area and dock. A Kohler back-up generator is included. Haslett Schools and lower Bath Township Taxes!!

Additional Information
- Amenities
- Other
- Interior Features
- Pantry, Ceiling Fan(s), Granite Counters, Double Vanity, Eat-in Kitchen, High Ceilings, Kitchen Island, Open Floorplan, Recessed Lighting, Soaking Tub, Storage, Walk-In Closet(s)
- Exterior Features
- Dock, Fire Pit, Rain Gutters
- Taxes
- $12,878
- Property Description
- Contemporary, Traditional
- Appliances
- Microwave, Dryer, Washer, Dishwasher, Disposal, Gas Range, Gas Water Heater, Humidifier, Ice Maker, Plumbed For Ice Maker, Washer/Dryer
- Heating
- Fireplace(s), Forced Air, Natural Gas
- Air Conditioning
- Central Air, Humidity Control
- Exterior Features
- Vinyl Siding, Stone
- Levels
- One and One Half
- Garage Spaces
- 3
- School District
- Haslett
How much is your home worth?
...get instant property value now!
Mortgage Calculator
Listing courtesy of Listing Agent: Jennifer Seguin (seguinjen@hotmail.com) from Listing Office: RE/MAX Real Estate Professionals.
Listing courtesy of Jennifer Seguin from RE/MAX Real Estate Professionals

©2026, Greater Lansing Association of Realtors. All rights reserved. Information is for consumers' personal, non-commercial use and it may not be used for any purpose other than to identify prospective properties consumers may be interested in purchasing. The data relating to real estate for sale on this website comes in part from the Broker Reciprocity Program. Real estate listings held by brokerage firms other than our company are marked with the BR logo and detailed information about them includes the name of the listing brokers. Data is deemed reliable but is not guaranteed accurate by the GLAR MLS. Information last updated on