Share this with your friends


+1517-402-4452
Aker and Company Real Estate Agency
10117 Hawthorne Lane, Byron, MI 48418
- $749,900
- 3
- BD
- 3
- BA
- 3,762
- SqFt





- List Price
- $749,900
- Status
- ACTIVE
- Days on Market
- 0
- MLS#
- 299274
- Style
- Cape Cod
- Year Built
- 1998
- Bedrooms
- 3
- Bathrooms
- 3
- Full Baths
- 3
- Living Area
- 3,762
- Lot Size
- 326,700
- Acres
- 7.50
- Subdivision
- Hawthorn
Property Description
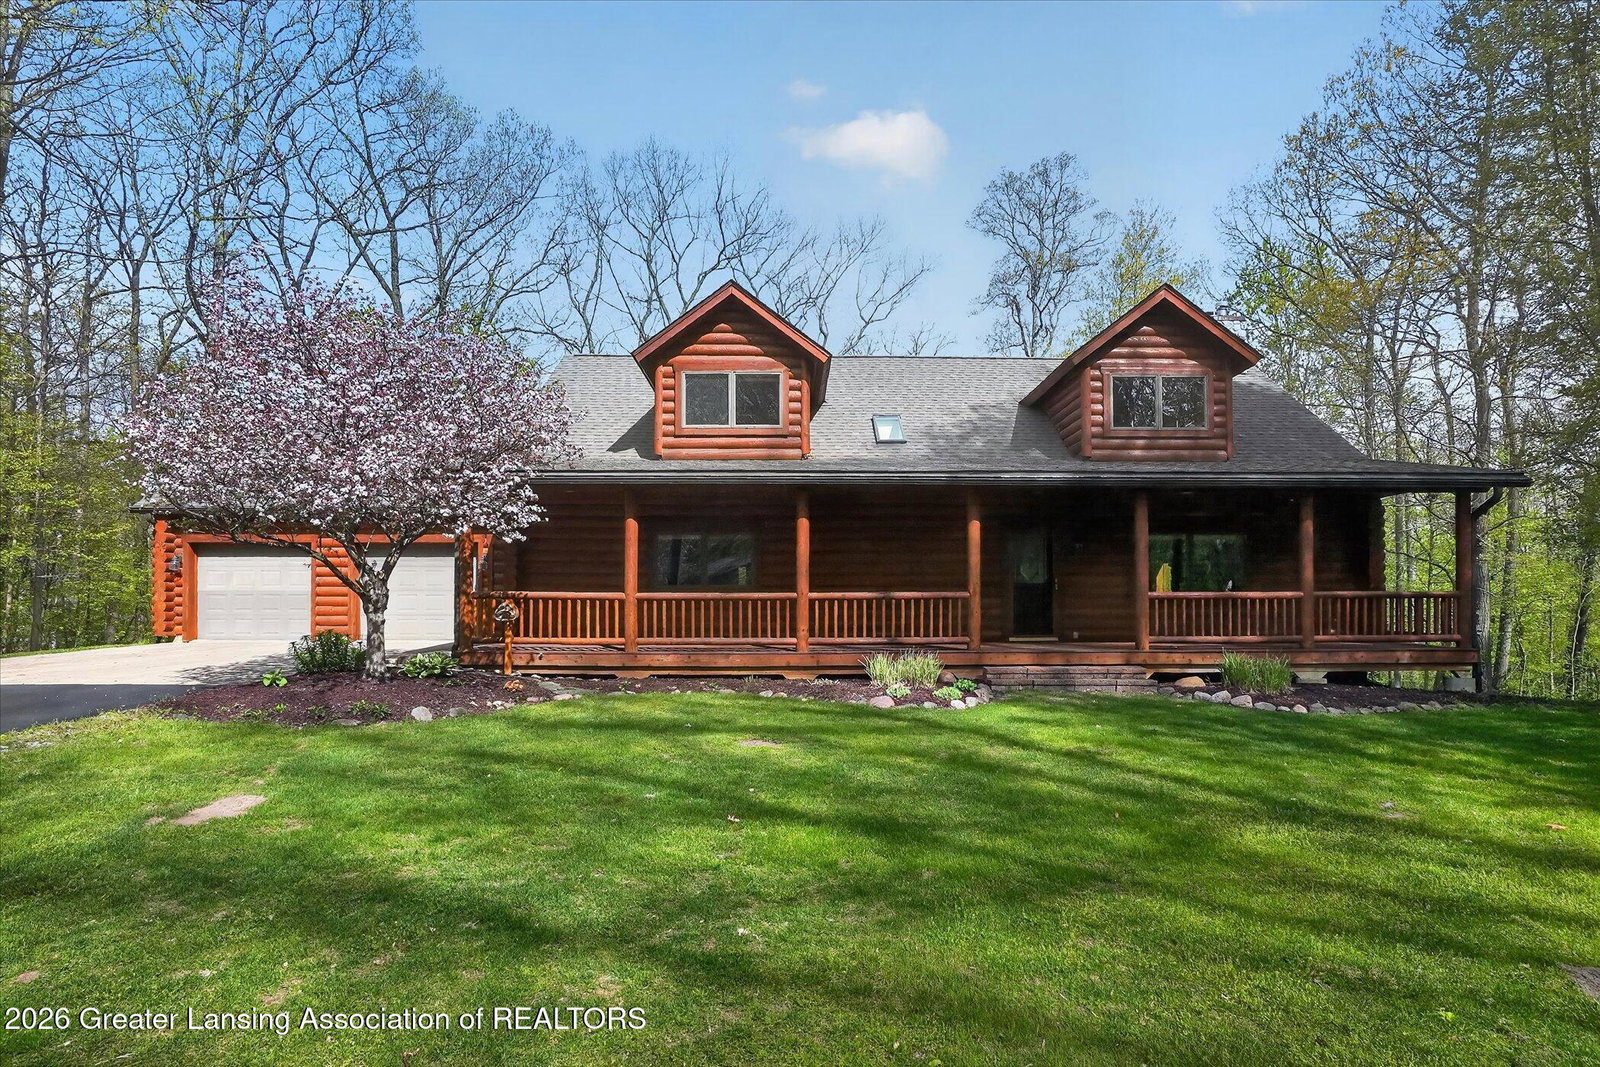
Along a private stretch of the Shiawassee River, where only six homes share deeded water access and a private road, sits a hand-built log home on private, wooded acreage. The primary suite, kitchen, living and dining areas, and laundry all live on the main floor. The great room rises to a vaulted, log-beamed ceiling around a stone fireplace fed by a dumbwaiter that loads firewood from outside: no open door, no lost heat. Below, a finished walkout level adds a second kitchen, a second fireplace, and an in-law suite with its own bath. A covered porch spans the front; a screened porch with a swing spans the back. Two outbuildings round it out: one for RV and toy storage, the other a custom heated wood shop. Even the trees here are labeled by species, by an owner who knew and loved this land.

Additional Information
- Amenities
- Other
- Interior Features
- Pantry, Ceiling Fan(s), In-Law Floorplan, Laminate Counters, Chandelier, Double Vanity, Eat-in Kitchen, High Ceilings, Kitchen Island, Natural Woodwork, Open Floorplan, Storage, Walk-In Closet(s)
- Taxes
- $2,828
- Property Description
- Cape Cod
- Appliances
- Microwave, Refrigerator, Dishwasher, Oven, Gas Range, Washer/Dryer
- Heating
- Electric, Heat Pump, Geothermal
- Air Conditioning
- Central Air, Geothermal
- Exterior Features
- Log
- Levels
- One and One Half
- Garage Spaces
- 2
- School District
- Byron
How much is your home worth?
...get instant property value now!
Mortgage Calculator
Listing courtesy of Listing Agent: Christopher Silker (csilker@kw.com) from Listing Office: Keller Williams Realty Lansing.

©2026, Greater Lansing Association of Realtors. All rights reserved. Information is for consumers' personal, non-commercial use and it may not be used for any purpose other than to identify prospective properties consumers may be interested in purchasing. The data relating to real estate for sale on this website comes in part from the Broker Reciprocity Program. Real estate listings held by brokerage firms other than our company are marked with the BR logo and detailed information about them includes the name of the listing brokers. Data is deemed reliable but is not guaranteed accurate by the GLAR MLS. Information last updated on