1861 Rowley Road, Williamston, MI 48895
- $624,900
- 4
- BD
- 4
- BA
- 3,914
- SqFt




- List Price
- $624,900
- Status
- ACTIVE
- Days on Market
- 2
- MLS#
- 298906
- Style
- Traditional
- Year Built
- 2000
- Bedrooms
- 4
- Bathrooms
- 4
- Full Baths
- 2
- Half Baths
- 2
- Living Area
- 3,914
- Lot Size
- 20,037
- Acres
- 0.46
- Subdivision
- Brookshire Estates
Property Description
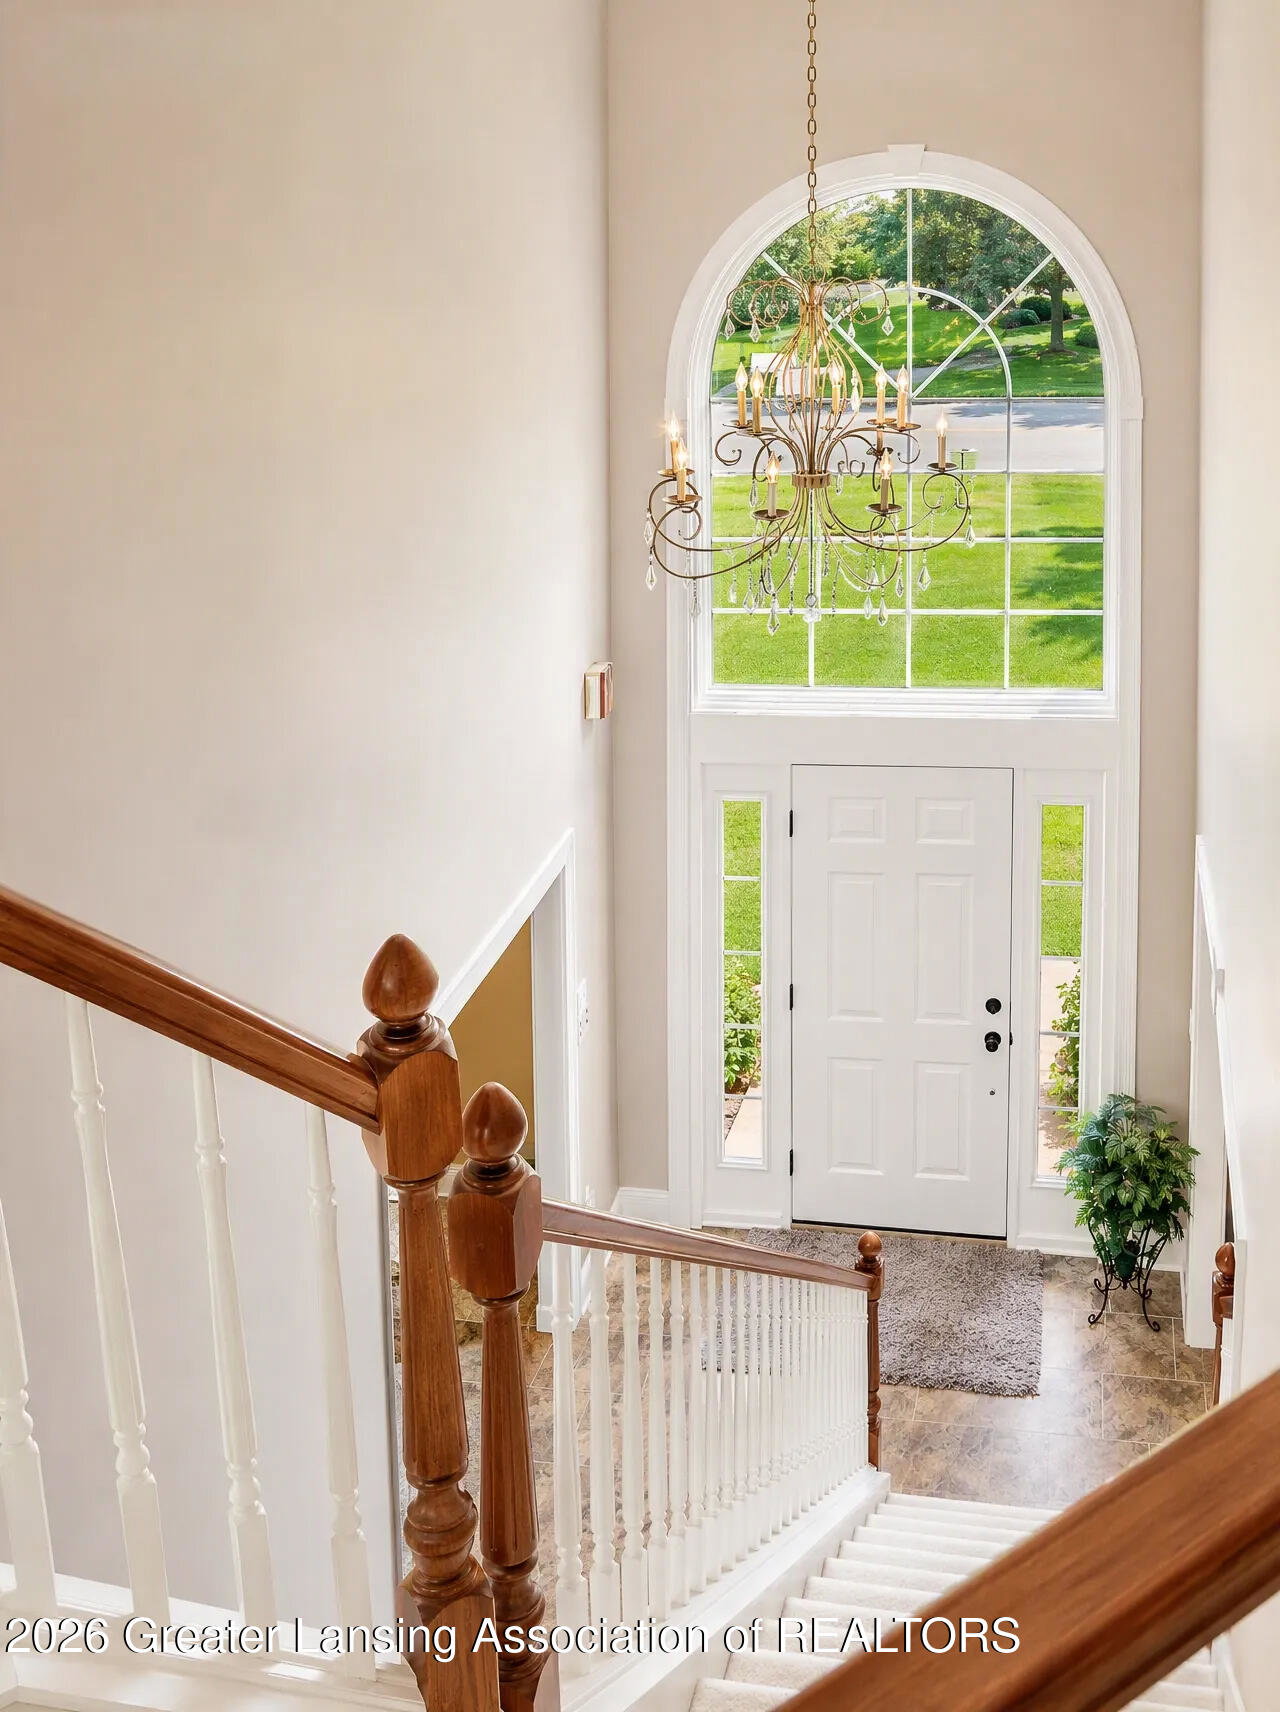
GOLF COURSE HOME IN WILLIAMSTON! Beautifully maintained 4-bedroom, 3.5-bath home built in 2000, located on the first tee of the Brookshire Golf Course. With approximately 2,500 square feet of finished living space, this home offers spacious living areas, thoughtful updates, and a convenient location near downtown Williamston. The main level features a bright great room with floor-to-ceiling windows overlooking the golf course, a dedicated office, dining room, and an updated kitchen with modern appliances. The primary suite includes a walk-in closet and private bathroom with a soaking tub. The finished basement provides additional living space with a pool table area, office, exercise space, half bath, and ample storage. Outside, enjoy a finished outdoor living space with low-maintenance composite decking, updated landscaping (2023), and beautiful views from the golf course. Additional features include a 2.5-car garage, irrigation system, invisible fence, and whole-home water filtration system. Located within one mile of Williamston elementary, middle, and high schools, and just a short walk from downtown Williamston's restaurants, parks, and the Red Cedar River. Conveniently located about 25 minutes from Lansing. A well-maintained golf course property offering space, updates, and a location that is hard to beat. Recent updates include: AC unit (2026) Smart thermostat (2026) Roof (2020) Furnace (2020) Windows (2022) Generac generator (2021) Landscaping (2023)
/t.realgeeks.media/resize/460x/https://u.realgeeks.media/akerandcosellsmichigan%252FA_C_Real_Estate_YARD_SIGN-removebg-preview.png)
Additional Information
- Interior Features
- Entrance Foyer, Cathedral Ceiling(s), Pantry, Ceiling Fan(s), Granite Counters, Chandelier, Crown Molding, Double Vanity, High Ceilings, Kitchen Island, Open Floorplan, Recessed Lighting, Soaking Tub, Walk-In Closet(s), High Speed Internet
- Exterior Features
- Lighting, Outdoor Grill, Private Yard
- Taxes
- $8,716
- Property Description
- Traditional
- Appliances
- Microwave, Dryer, Refrigerator, Dishwasher, Disposal, Oven, Range, Water Softener Owned, Built-In Electric Oven, Convection Oven, Cooktop, Electric Cooktop, Free-Standing Refrigerator, Gas Water Heater, Humidifier, Ice Maker, Self Cleaning Oven, Washer/Dryer, Water Purifier
- Heating
- Forced Air, Natural Gas
- Air Conditioning
- Central Air
- Exterior Features
- Vinyl Siding, Brick
- Levels
- Two
- Garage Spaces
- 3
- School District
- Williamston
Mortgage Calculator
Listing courtesy of Listing Agent: Thornton Realty Team (Jeff@ThorntonRealtyTeam.com) from Listing Office: Coldwell Banker Professionals -Okemos.

©2026, Greater Lansing Association of Realtors. All rights reserved. Information is for consumers' personal, non-commercial use and it may not be used for any purpose other than to identify prospective properties consumers may be interested in purchasing. The data relating to real estate for sale on this website comes in part from the Broker Reciprocity Program. Real estate listings held by brokerage firms other than our company are marked with the BR logo and detailed information about them includes the name of the listing brokers. Data is deemed reliable but is not guaranteed accurate by the GLAR MLS. Information last updated on