Share this with your friends


+1517-402-4452
Aker and Company Real Estate Agency
1604 Holbrook Road, Holt, MI 48842
- $355,000
- 3
- BD
- 4
- BA
- 2,692
- SqFt









- Sold Price
- $355,000
- List Price
- $359,900
- Status
- CLOSED
- Days on Market
- 0
- Closing Date
- Sep 30, 2026
- MLS#
- 298551
- Style
- Traditional
- Year Built
- 1998
- Bedrooms
- 3
- Bathrooms
- 4
- Full Baths
- 3
- Half Baths
- 1
- Living Area
- 2,692
- Lot Size
- 8,755
- Acres
- 0.20
- Subdivision
- Cedar Ridge
Property Description
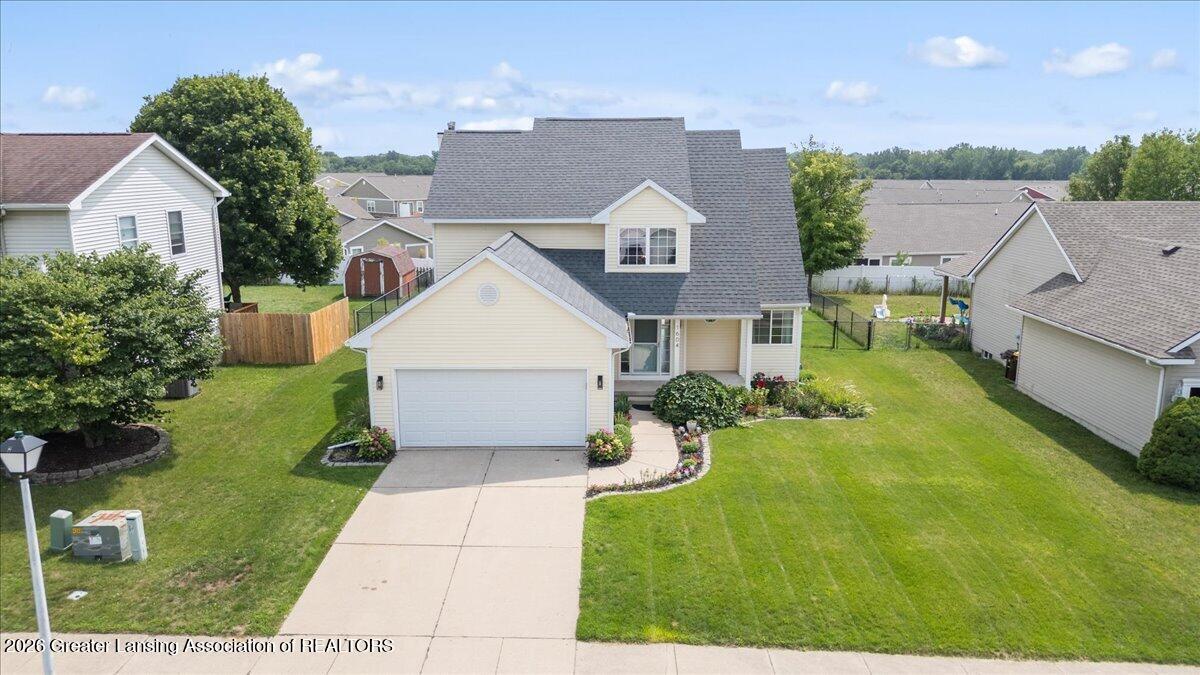
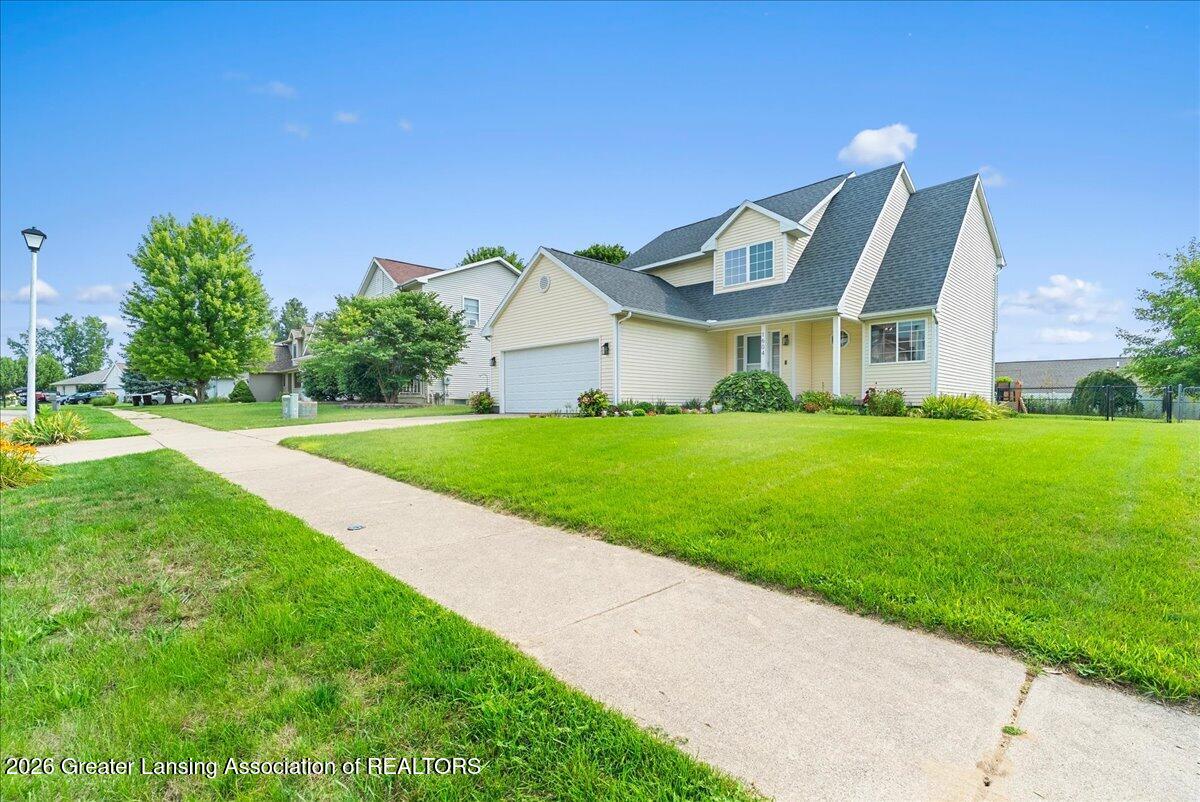
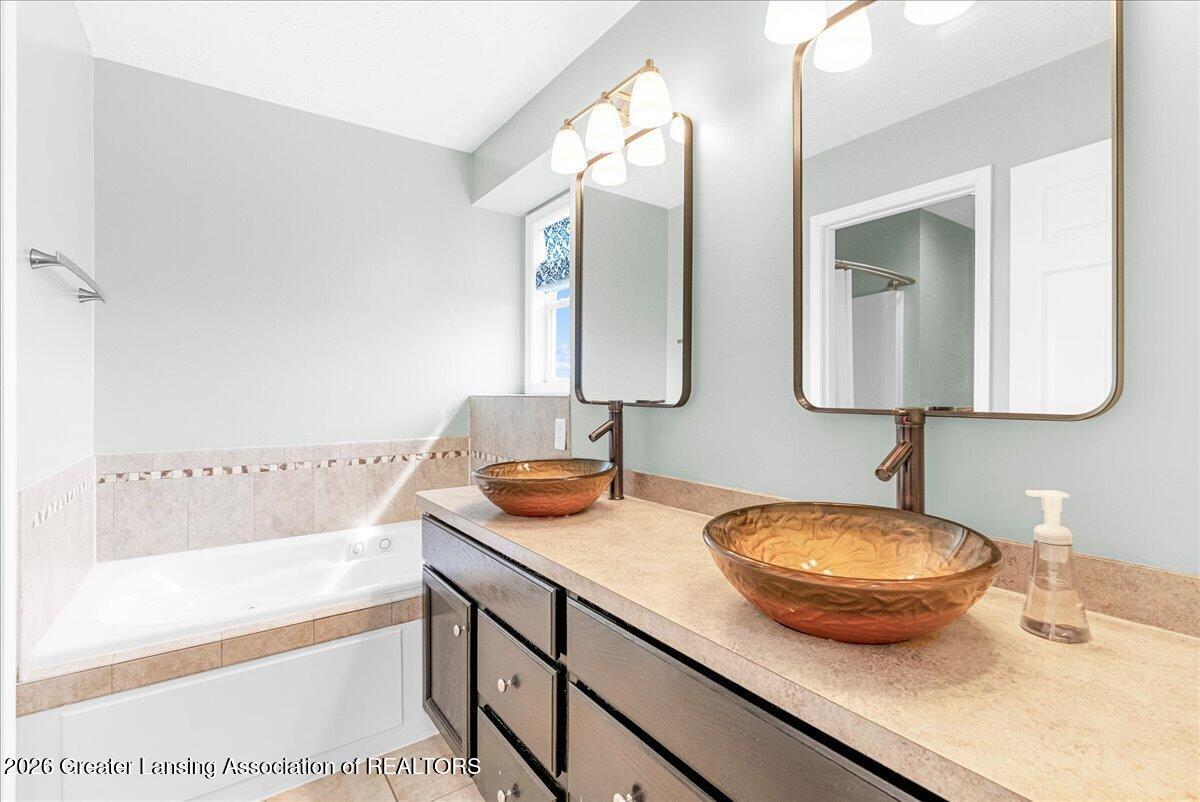
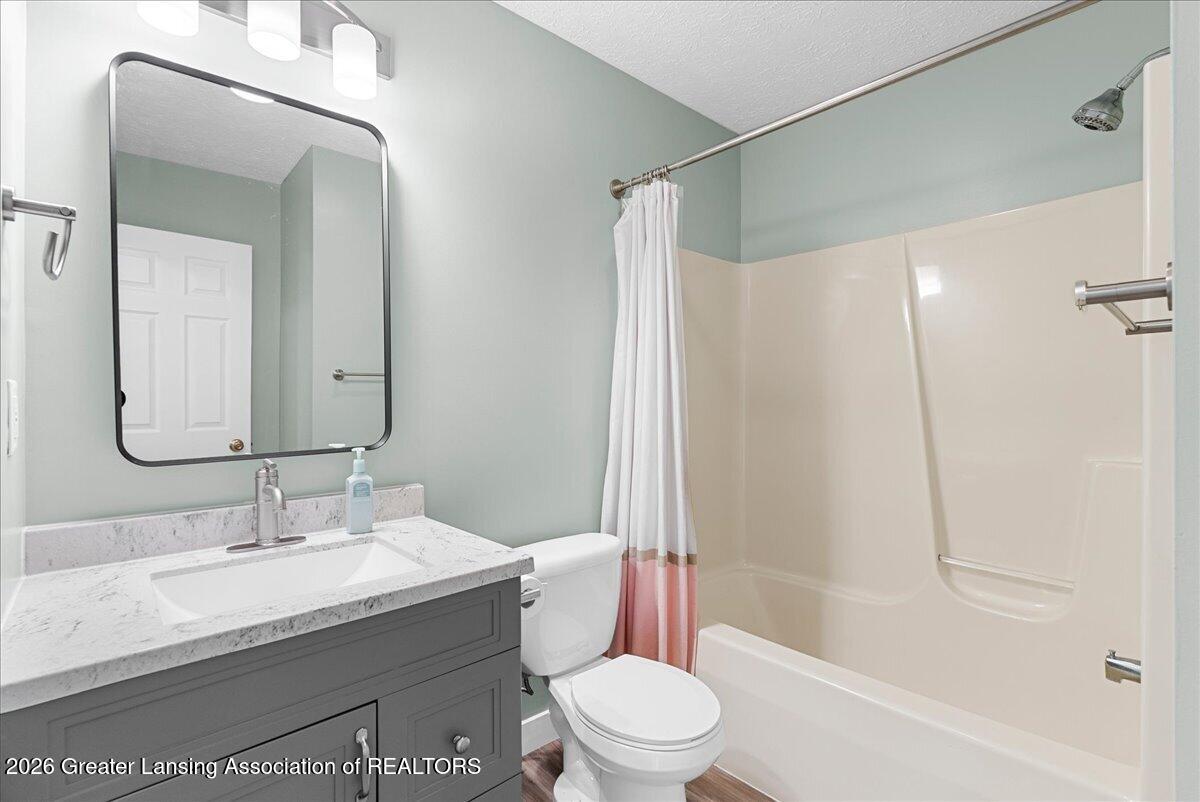
Welcome to this gorgeous 3-bedroom, 3.5-bathroom home that perfectly combines comfort, style, and functionality. From the moment you step inside, you'll be welcomed by a bright and inviting atmosphere with updates throughout and plenty of space to enjoy. The main floor features a beautifully updated kitchen, convenient main-floor laundry, and a formal dining room that provides the perfect space for hosting family and friends. The open and welcoming layout creates a great flow throughout the main living areas, while large windows bring in plenty of natural light. Upstairs, you'll find a spacious primary suite complete with a walk-in closet and private en-suite bathroom, along with additional bedrooms and bathroom space. The fully finished basement adds even more living space and flexibility, making it ideal for a family room, home office, recreation area, or whatever best fits your needs. Outside, you'll love the gorgeous fenced-in backyard, offering privacy and plenty of room to relax, entertain, or enjoy the outdoors. This home has been thoughtfully updated, well maintained, and clearly loved. With its spacious layout, finished basement, beautiful backyard, and desirable features throughout, this is one you won't want to miss. Schedule your private showing today!
/t.realgeeks.media/resize/460x/https://u.realgeeks.media/akerandcosellsmichigan%252FA_C_Real_Estate_YARD_SIGN-removebg-preview.png)
Additional Information
- Interior Features
- Entrance Foyer, Ceiling Fan(s), Vaulted Ceiling(s), Breakfast Bar, Built-in Features, High Ceilings, Soaking Tub, Stone Counters, Track Lighting, Tray Ceiling(s), Walk-In Closet(s), High Speed Internet
- Taxes
- $12,360
- Property Description
- Traditional
- Appliances
- Dryer, Washer, Refrigerator, Dishwasher, Disposal, Oven, Range, Water Heater
- Heating
- Forced Air, Natural Gas
- Air Conditioning
- Central Air
- Exterior Features
- Vinyl Siding
- Levels
- Two
- Garage Spaces
- 2
- School District
- Holt/Dimondale
Mortgage Calculator
Listing courtesy of Listing Agent: Missy Lord (missy@missylordhomes.com) from Listing Office: RE/MAX Real Estate Professionals Dewitt.
Listing courtesy of Missy Lord from RE/MAX Real Estate Professionals Dewitt

©2026, Greater Lansing Association of Realtors. All rights reserved. Information is for consumers' personal, non-commercial use and it may not be used for any purpose other than to identify prospective properties consumers may be interested in purchasing. The data relating to real estate for sale on this website comes in part from the Broker Reciprocity Program. Real estate listings held by brokerage firms other than our company are marked with the BR logo and detailed information about them includes the name of the listing brokers. Data is deemed reliable but is not guaranteed accurate by the GLAR MLS. Information last updated on