3835 Thorncrest Drive, Jackson, MI 49203
- $394,900
- 3
- BD
- 3
- BA
- 1,920
- SqFt







- List Price
- $394,900
- Status
- ACTIVE
- Days on Market
- 0
- Price Change
- ▼ $5,000 1788921822
- MLS#
- 298488
- Year Built
- 2017
- Bedrooms
- 3
- Bathrooms
- 3
- Full Baths
- 2
- Half Baths
- 1
- Living Area
- 1,920
- Lot Size
- 23,958
- Acres
- 0.55
- Subdivision
- Tanglewood
Property Description
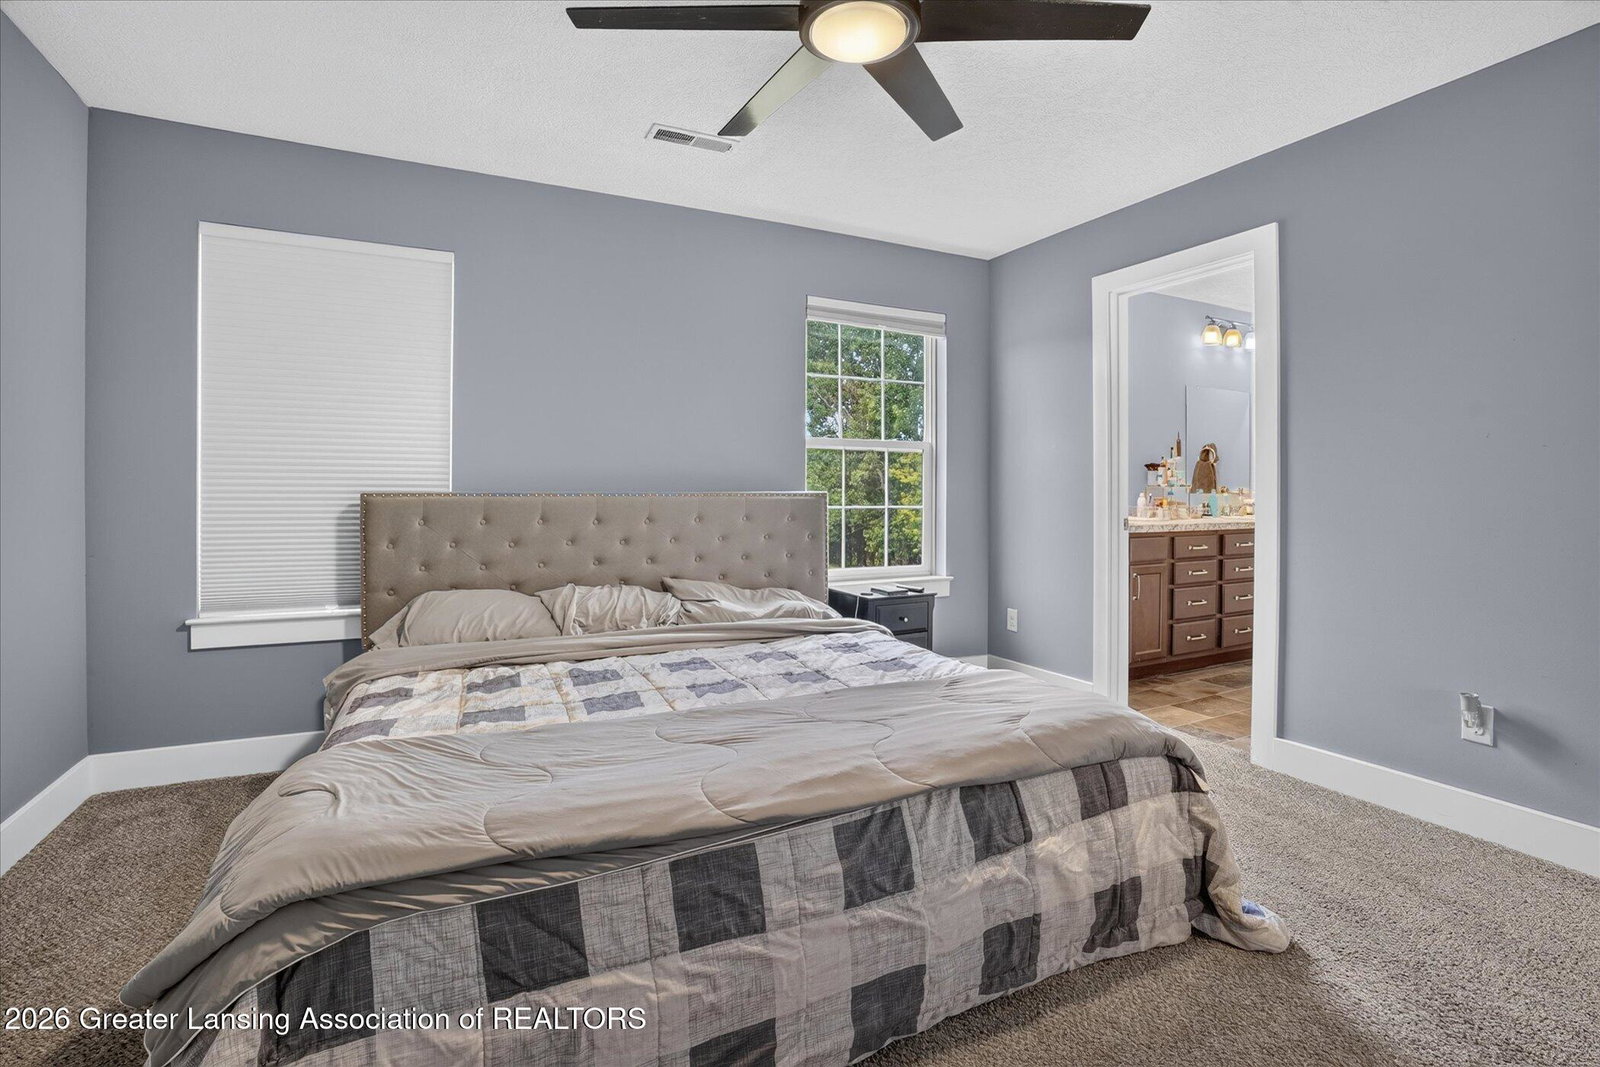
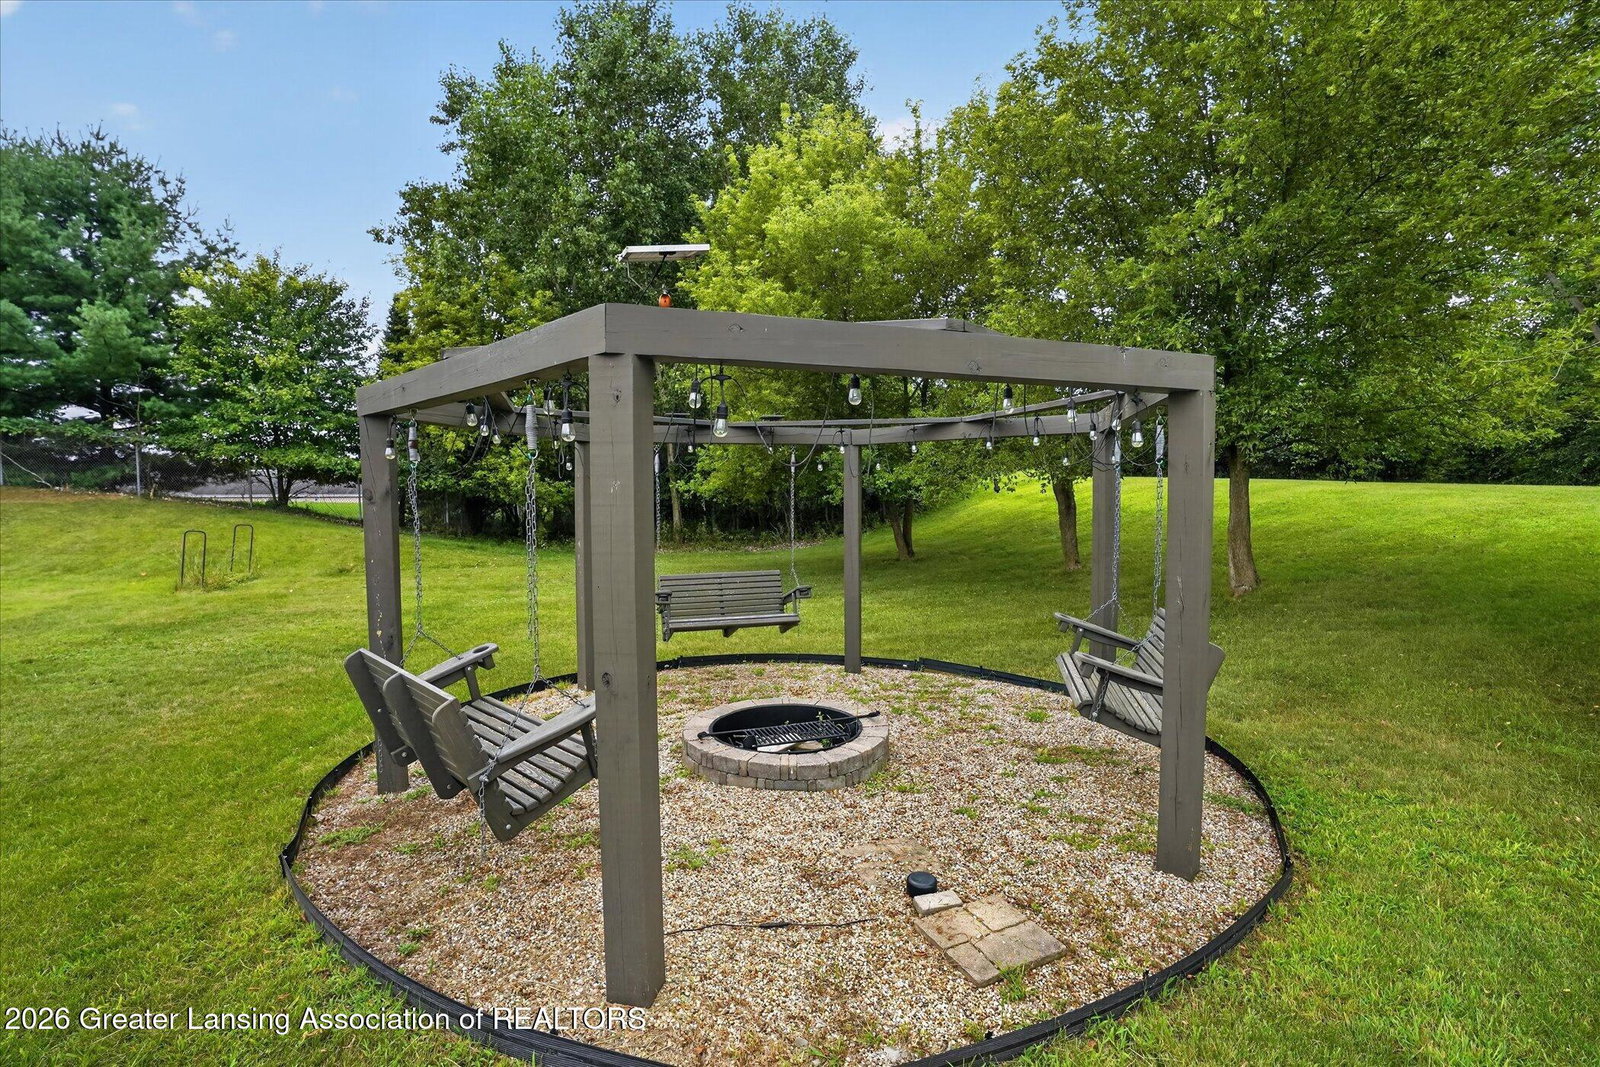
Welcome to Tanglewood! This beautifully appointed 3-bedroom, 2.5-bath home offers bright, inviting spaces and a truly impressive kitchen designed for both everyday living and entertaining. Step inside to a sun-filled living room with a wall of windows, flowing effortlessly into the dining area and stunning kitchen. The heart of the home, the kitchen features stainless steel appliances, a walk-in pantry, beverage cooler, double wall ovens, an oversized Frigidaire side-by-side refrigerator and freezer, and an expansive Quartz island with ample seating for casual dining or gathering with guests. A convenient door leads directly to the back deck, creating an easy flow for indoor-outdoor entertaining. A main-floor laundry area and half bath add everyday convenience. Upstairs, the spacious primary suite features an en suite bath with double vanity, walk-in closet, and separate water closet. Two additional bedrooms share a Jack-and-Jill bathroom. Outside, unwind around the firepit lit by solar lights and enjoy evenings on the deck. A wonderful combination of thoughtful design, impressive amenities, and comfortable living awaits!
/t.realgeeks.media/resize/460x/https://u.realgeeks.media/akerandcosellsmichigan%252FA_C_Real_Estate_YARD_SIGN-removebg-preview.png)
Additional Information
- Interior Features
- Pantry, Eat-in Kitchen, Kitchen Island
- Exterior Features
- Fire Pit
- Taxes
- $6,645
- Appliances
- Microwave, Refrigerator, Dishwasher, Disposal, Water Softener Owned, Double Oven, Gas Cooktop, Water Heater, Wine Refrigerator
- Heating
- Forced Air, Natural Gas
- Air Conditioning
- Exhaust Fan, Central Air
- Exterior Features
- Vinyl Siding
- Levels
- Two
- Garage Spaces
- 2
- School District
- Jackson
Mortgage Calculator
Listing courtesy of Listing Agent: Jonathan Lum (hprteam@exithomepartners.com) from Listing Office: EXIT Realty Home Partners.

©2026, Greater Lansing Association of Realtors. All rights reserved. Information is for consumers' personal, non-commercial use and it may not be used for any purpose other than to identify prospective properties consumers may be interested in purchasing. The data relating to real estate for sale on this website comes in part from the Broker Reciprocity Program. Real estate listings held by brokerage firms other than our company are marked with the BR logo and detailed information about them includes the name of the listing brokers. Data is deemed reliable but is not guaranteed accurate by the GLAR MLS. Information last updated on