11592 Sara Ann Drive, DeWitt, MI 48820
- $494,900
- 5
- BD
- 4
- BA
- 3,102
- SqFt





- List Price
- $494,900
- Status
- ACTIVE UNDER CONTRACT
- Days on Market
- 0
- Price Change
- ▼ $10,000 1786050505
- MLS#
- 298169
- Year Built
- 2004
- Bedrooms
- 5
- Bathrooms
- 4
- Full Baths
- 3
- Half Baths
- 1
- Living Area
- 3,102
- Lot Size
- 16,988
- Acres
- 0.39
- Subdivision
- Springbrook Hills East
Property Description
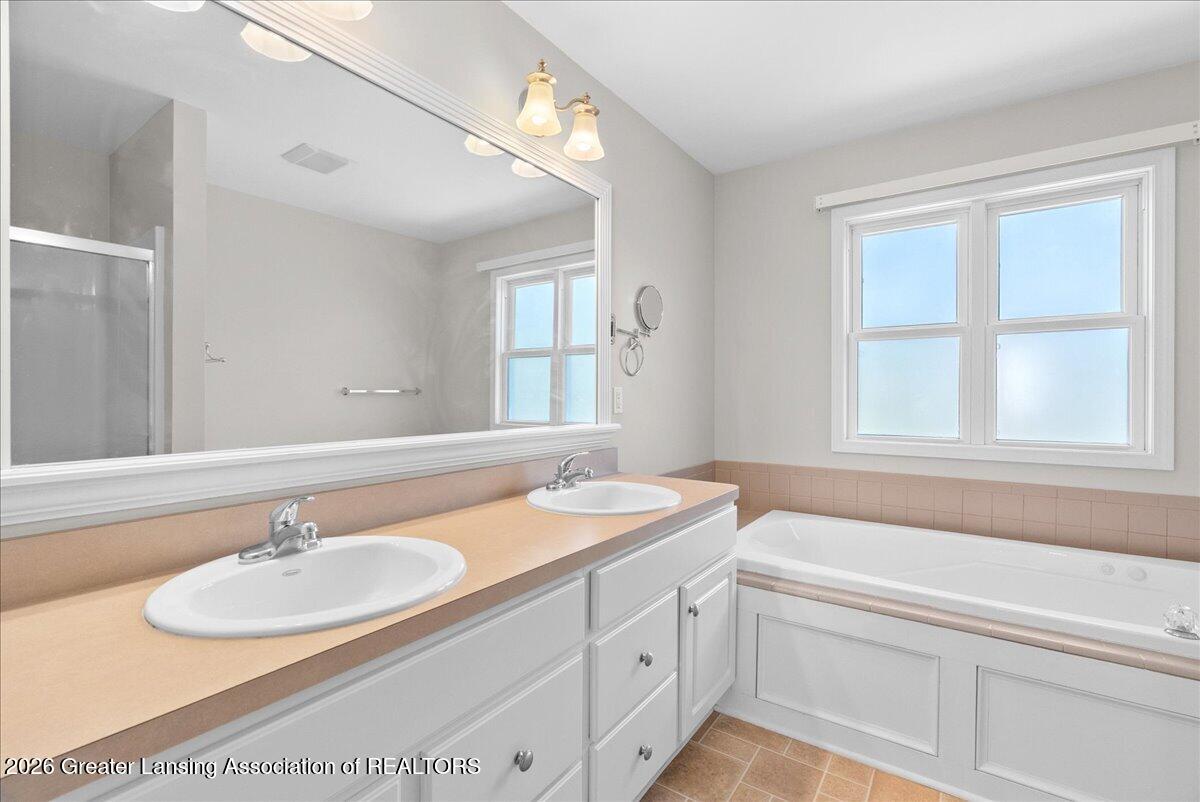
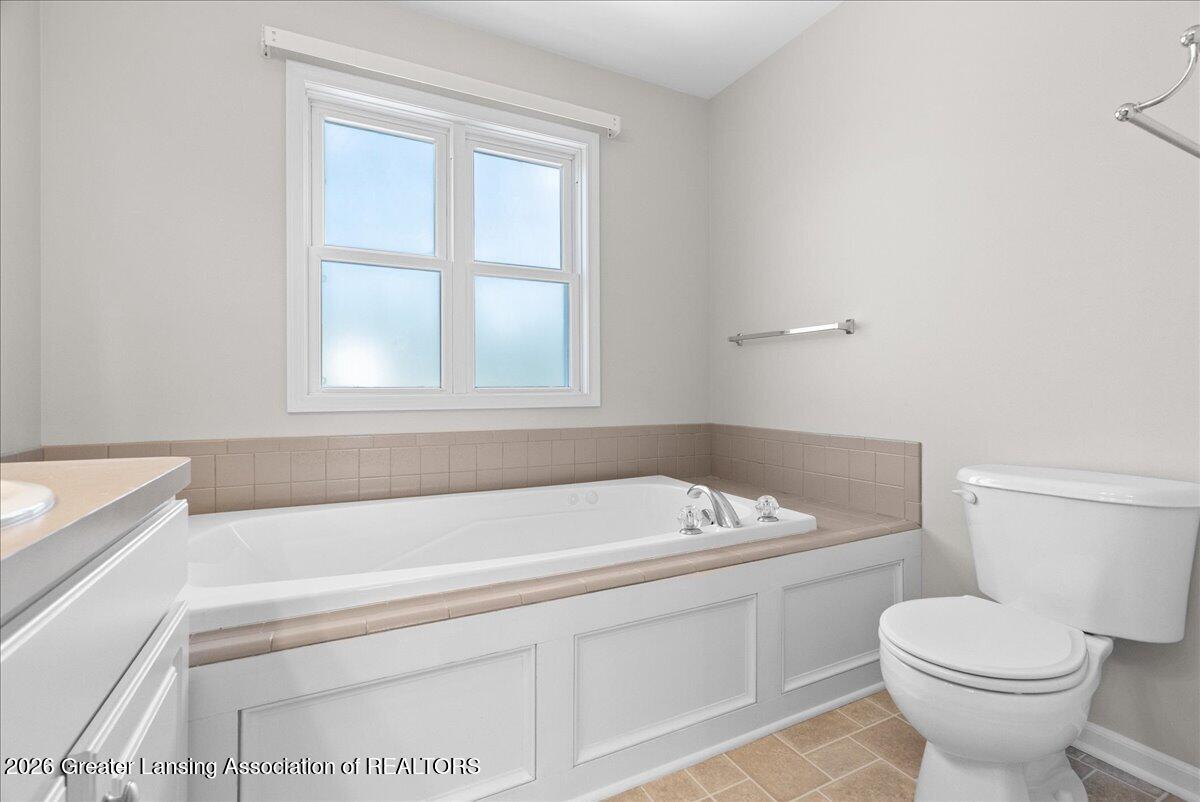
Beautiful 5 bedroom, 3.5 bath brick home in DeWitt Public Schools! Wow—many updates and improvements! The main level features a private office with French doors, along with a versatile dining room, playroom, or hobby space. The kitchen features new appliances, and the slider opens to the deck, offering beautiful views of the incredible backyard oasis. The sellers have invested over $35,000 in professional landscaping to create a very private, beautiful outdoor retreat. Enjoy MULTIPLE outdoor spaces including a children's playground, newer deck, and separate patio that features a gazebo with curtains, creating a comfortable and inviting atmosphere. The living room features newer flooring and a gas fireplace. Upstairs offers four generous bedrooms, including a spacious primary suite with a luxurious jacuzzi tub, separate shower, and double vanity. The finished 700 sq ft + basement provides a large recreation room with a wet bar and bar stools, second gas fireplace, full bathroom, and 5th bedroom, providing excellent additional living and entertaining space.
/t.realgeeks.media/resize/460x/https://u.realgeeks.media/akerandcosellsmichigan%252FA_C_Real_Estate_YARD_SIGN-removebg-preview.png)
Additional Information
- Amenities
- Tennis Court(s), Playground, Pond Seasonal
- Interior Features
- Ceiling Fan(s), Laminate Counters, Double Vanity, Eat-in Kitchen, His and Hers Closets, Kitchen Island, Open Floorplan, Soaking Tub, Storage, Walk-In Closet(s), High Speed Internet
- Exterior Features
- Playground, Private Yard
- Taxes
- $8,034
- Appliances
- Microwave, Refrigerator, Dishwasher, Disposal, Oven, Range, Electric Oven, Electric Range, Ice Maker, Stainless Steel Appliance(s)
- Heating
- Forced Air, Natural Gas
- Air Conditioning
- Central Air
- Exterior Features
- Brick
- Levels
- Two
- Garage Spaces
- 3
- School District
- DeWitt
Mortgage Calculator
Listing courtesy of Listing Agent: Kari Dickenson (karidrealtor@gmail.com) from Listing Office: RE/MAX Real Estate Professionals Dewitt.

©2026, Greater Lansing Association of Realtors. All rights reserved. Information is for consumers' personal, non-commercial use and it may not be used for any purpose other than to identify prospective properties consumers may be interested in purchasing. The data relating to real estate for sale on this website comes in part from the Broker Reciprocity Program. Real estate listings held by brokerage firms other than our company are marked with the BR logo and detailed information about them includes the name of the listing brokers. Data is deemed reliable but is not guaranteed accurate by the GLAR MLS. Information last updated on