4031 Toles Road, Mason, MI 48854
- $324,800
- 3
- BD
- 2
- BA
- 1,400
- SqFt





- List Price
- $324,800
- Status
- ACTIVE UNDER CONTRACT
- Days on Market
- 36
- MLS#
- 298035
- Style
- Traditional
- Year Built
- 1988
- Bedrooms
- 3
- Bathrooms
- 2
- Full Baths
- 1
- Half Baths
- 1
- Living Area
- 1,400
- Lot Size
- 67,953
- Acres
- 1.56
- Subdivision
- Sandy Beach Grove Estates
Property Description
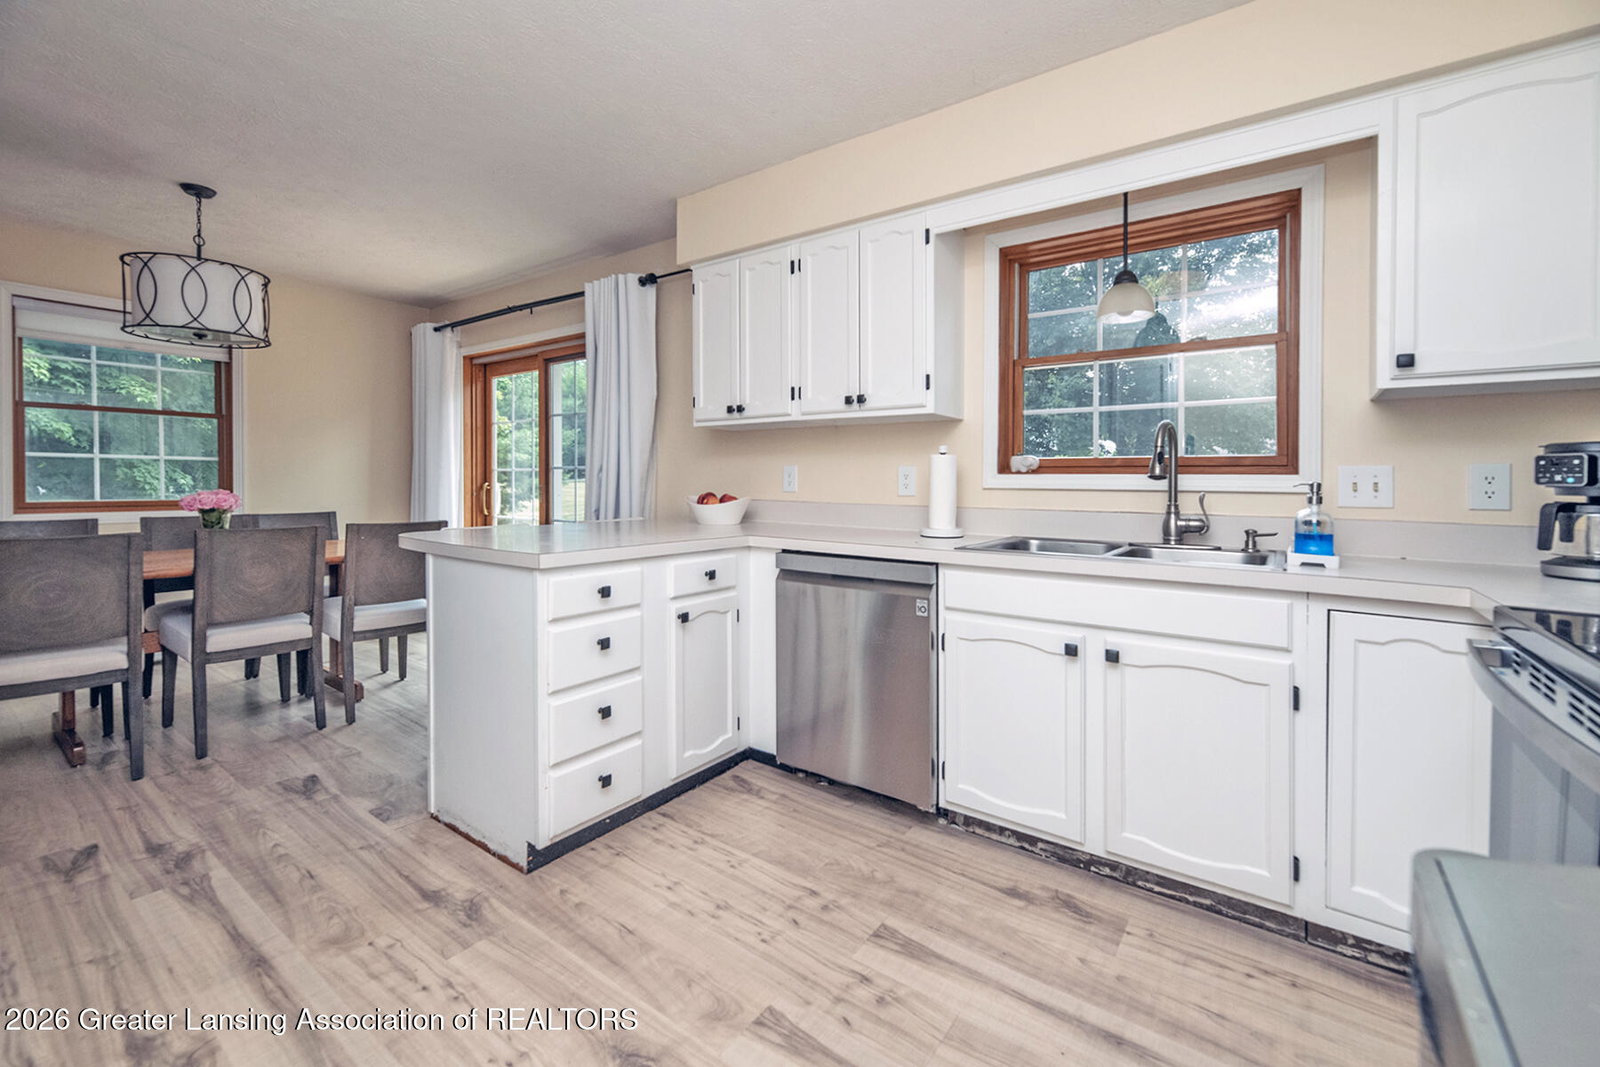
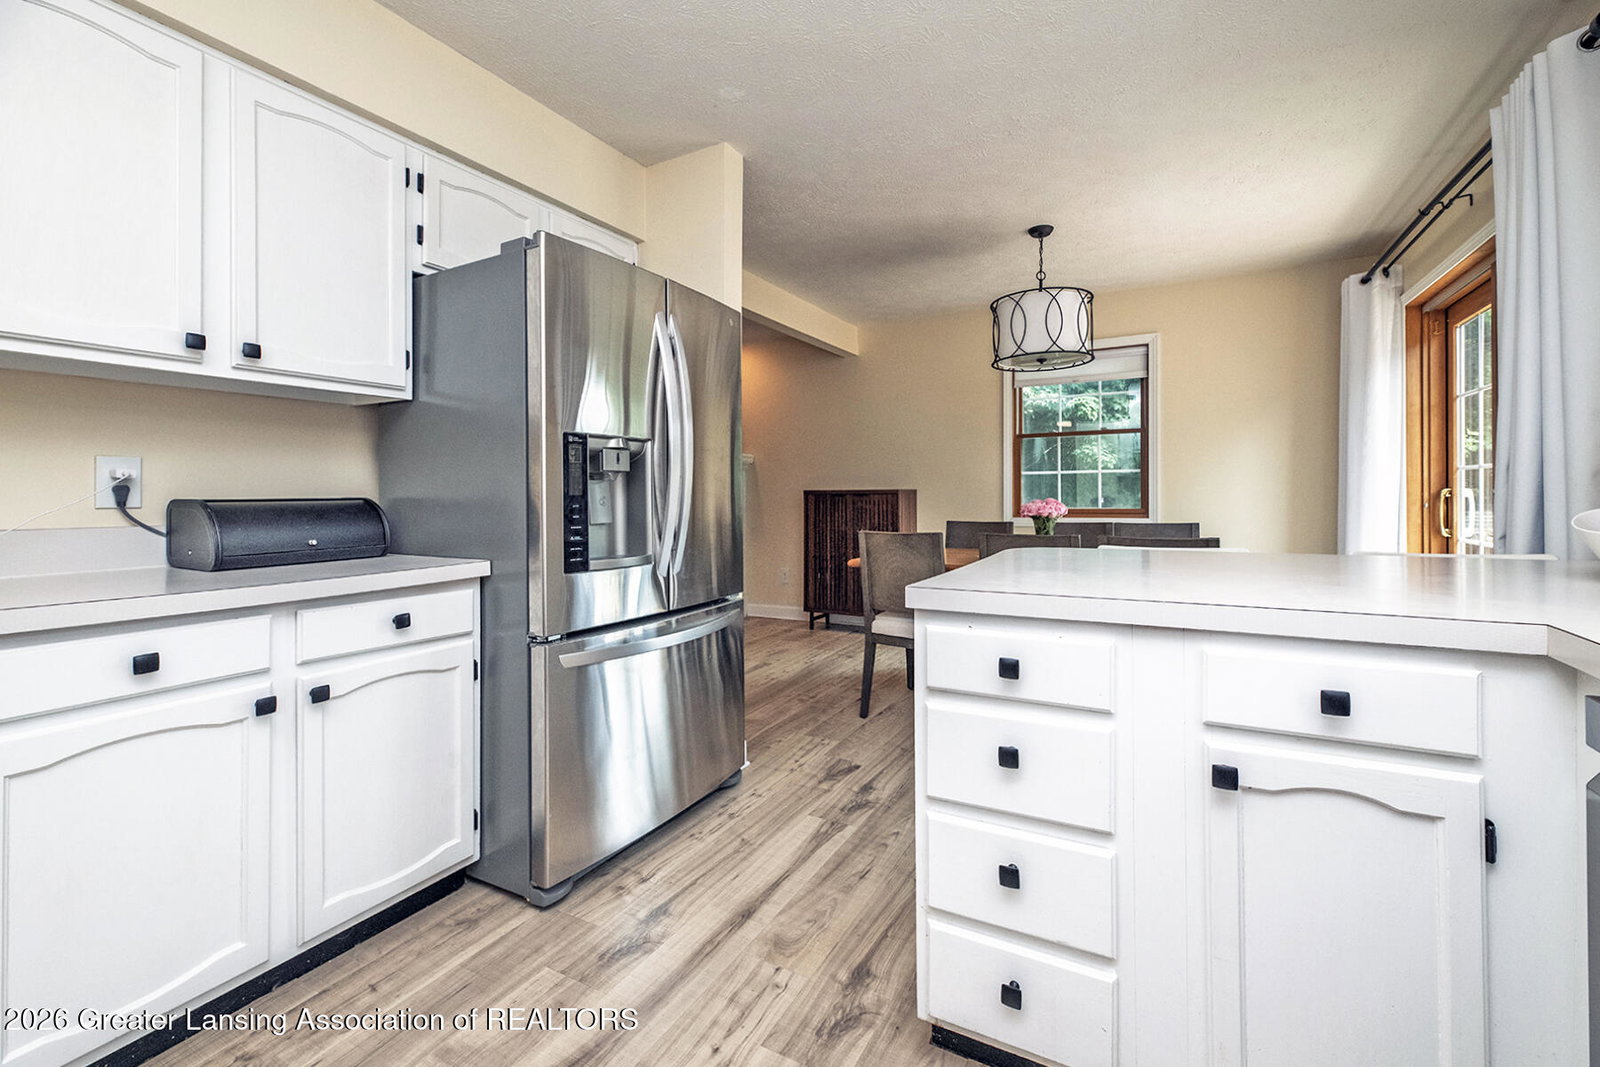
Country Elegance on 1.56 Acres — Just outside the quaint and welcoming town of Mason, this gorgeous two-story residence offers the very best of country living, thoughtfully updated for today's discerning homeowner. Set upon 1.56 sprawling acres against a backdrop of small-town charm, this home invites you to slow down and savor the ease of refined, comfortable living. Freshly painted throughout, the interiors present a bright and inviting canvas, ready for its next chapter. The finished lower level offers additional living space perfectly suited for a family room, home office, or space for entertaining, while three well-proportioned bedrooms and one-and-a-half baths provide comfortable accommodations for everyday living. A brand-new stove, installed July 2026, completes the kitchen's thoughtful updates. Outdoors, the fully fenced yard offers privacy and space to relax or play, complemented by a beautifully redone deck an ideal setting for morning coffee or evening gatherings under open skies. A newly laid limestone path leads gracefully to the impressive 24x40 barn with workshop, offering exceptional versatility for hobbies, storage, or projects of every scale. Additional refinement is on the horizon, with the driveway set to be regraded and finished with fresh limestone in early August. This home offers not only beauty and comfort, but also true peace of mind, backed by a robust list of major updates: a new roof installed in October 2019, a new hot water heater in 2018, a new furnace and central air system installed December 2023, and a new water softener and iron removal system installed February 2023. New carpet is also scheduled for the stairs and upstairs hallway later this month, adding a final fresh touch throughout. Interior comforts continue with ceramic flooring gracing in the upstairs bath, complemented by a new countertop in the main bath and a stunning granite-topped vanity in the master suite. Mohawk laminate flooring throughout the first floor including the kitchen and half bath. A rare offering where classic country charm meets modern-day updates. Welcome home, just outside Mason.
/t.realgeeks.media/resize/460x/https://u.realgeeks.media/akerandcosellsmichigan%252FA_C_Real_Estate_YARD_SIGN-removebg-preview.png)
Additional Information
- Interior Features
- Ceiling Fan(s), Laminate Counters, Smart Thermostat
- Taxes
- $3,997
- Property Description
- Traditional
- Appliances
- Microwave, Dryer, Washer, Refrigerator, Dishwasher, Disposal, Range, Water Softener Owned, Stainless Steel Appliance(s), Water Heater
- Heating
- Forced Air, Natural Gas
- Air Conditioning
- Central Air
- Exterior Features
- Vinyl Siding
- Levels
- Two
- Garage Spaces
- 2
- School District
- Mason
Mortgage Calculator
Listing courtesy of Listing Agent: Rob Buffington (wpsiroffers@homeseekers.net) from Listing Office: White Pine Sotheby's International Realty.

©2026, Greater Lansing Association of Realtors. All rights reserved. Information is for consumers' personal, non-commercial use and it may not be used for any purpose other than to identify prospective properties consumers may be interested in purchasing. The data relating to real estate for sale on this website comes in part from the Broker Reciprocity Program. Real estate listings held by brokerage firms other than our company are marked with the BR logo and detailed information about them includes the name of the listing brokers. Data is deemed reliable but is not guaranteed accurate by the GLAR MLS. Information last updated on