10841 Bond Road, DeWitt, MI 48820
- $725,000
- 5
- BD
- 6
- BA
- 6,331
- SqFt





- List Price
- $725,000
- Status
- ACTIVE
- Days on Market
- 0
- MLS#
- 297983
- Style
- Ranch
- Year Built
- 1982
- Bedrooms
- 5
- Bathrooms
- 6
- Full Baths
- 4
- Half Baths
- 2
- Living Area
- 6,331
- Lot Size
- 92,782
- Acres
- 2.13
Property Description
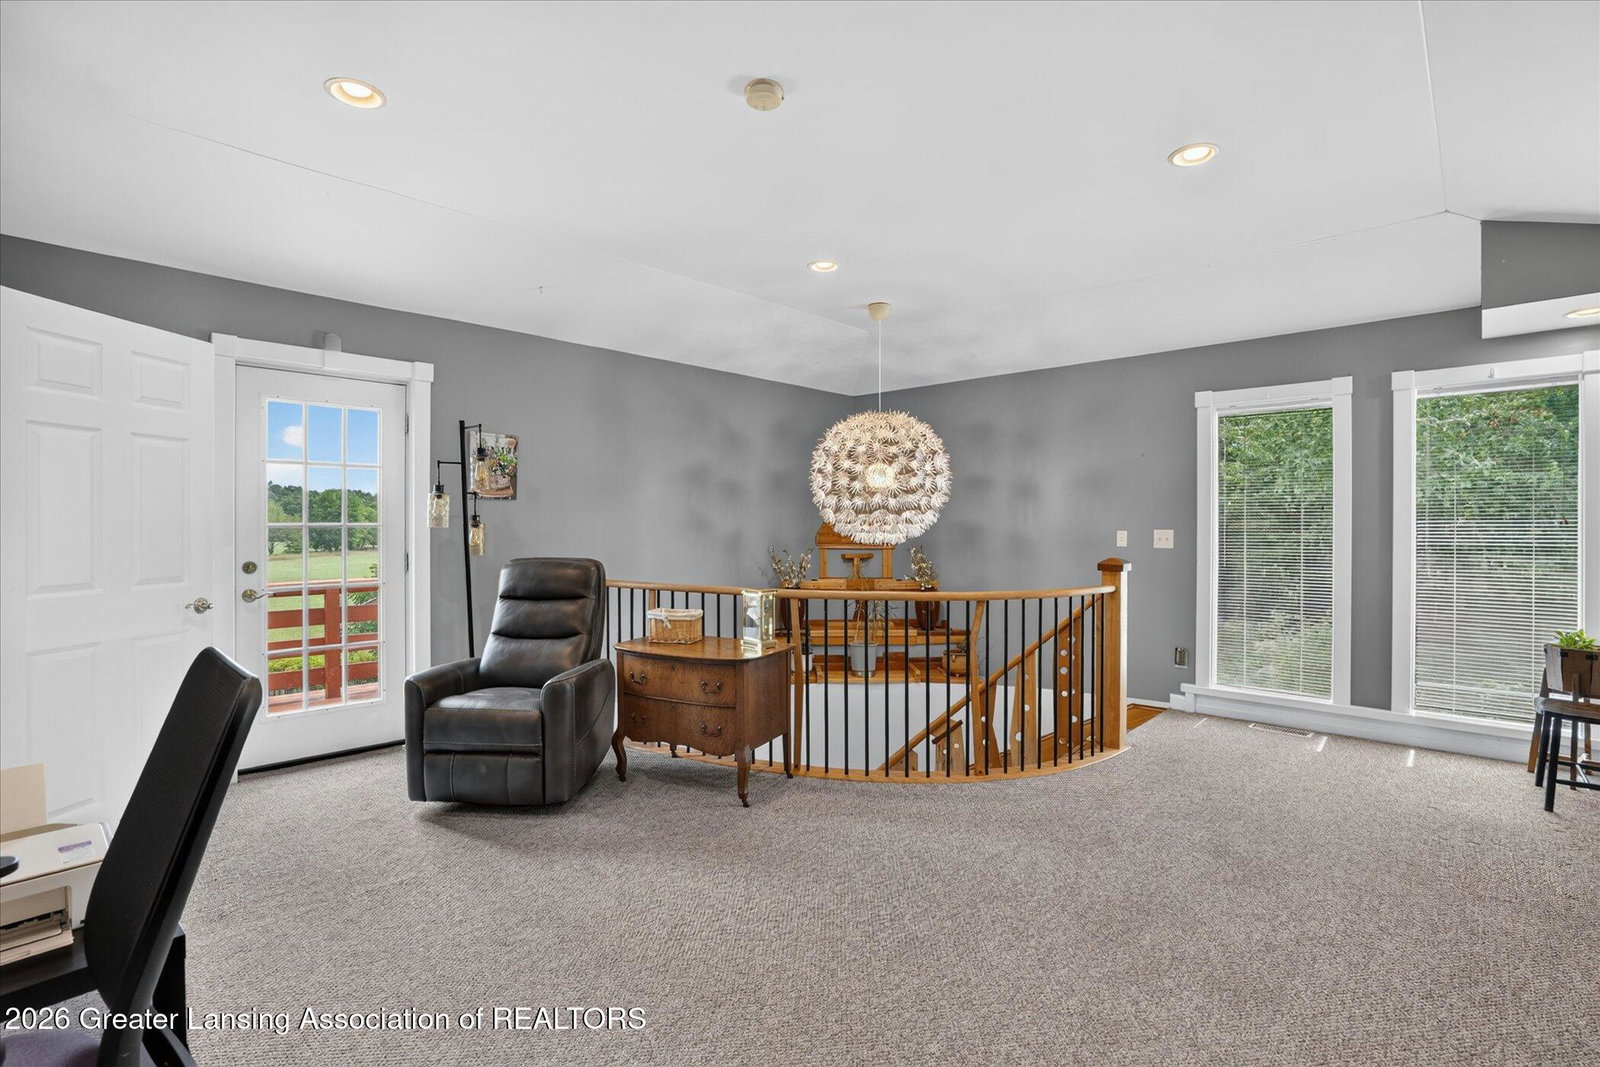
Welcome to 10841 Bond Road in DeWitt! This one-of-a-kind property offers over 5,300 square feet of beautifully designed living space with 5 bedrooms, 4 full baths, and 2 half baths on 2 scenic acres. Whether you're looking for an exceptional single-family home, a multi-generational layout, an in-law suite, or the opportunity for rental income, this versatile property delivers. The main two story residence welcomes you with a spacious foyer and drop zone, leading to a screened porch perfect for outdoor dining. Inside, you'll find a formal dining room, a stunning chef's kitchen with an oversized walk-in pantry, and a dramatic living room with a sweeping staircase. The main level also includes a convenient laundry room and half bath. Upstairs, a loft overlooks the living area and offers access to an exterior balcony. A generously sized bedroom is located next to a full bath, while the impressive primary suite features a sitting area and private access to a screened porch that spans the front of the home. The lower level offers exceptional storage with extra-high ceilings and an egress window, providing endless possibilities for future finishing. Connected by a hallway, the second residence is thoughtfully designed as a fully self-contained ranch-style home. A charming children's play loft welcomes you before entering the open-concept living, dining, and kitchen area complete with a breakfast bar and walk-in pantry. A sunroom, currently used as an office, opens to its own private deck. Each of the three spacious bedrooms features its own attached full bath, creating comfort and privacy for family members or guests. Outside, the property is equally impressive. A beautifully designed courtyard creates the perfect setting for outdoor dining, grilling, and entertaining. Multiple outbuildings provide abundant space for lawn equipment, gardening, wood storage, hobbies, and more. The expansive driveway easily accommodates seven or more vehicles. This truly exceptional property offers unmatched flexibility, quality craftsmanship, and space to accommodate virtually any lifestyle.
/t.realgeeks.media/resize/460x/https://u.realgeeks.media/akerandcosellsmichigan%252FA_C_Real_Estate_YARD_SIGN-removebg-preview.png)
Additional Information
- Interior Features
- Entrance Foyer, Pantry, Ceiling Fan(s), Primary Downstairs, In-Law Floorplan, Laminate Counters, Breakfast Bar, Chandelier, Eat-in Kitchen, High Ceilings, His and Hers Closets, Natural Woodwork, Recessed Lighting, Walk-In Closet(s), High Speed Internet
- Exterior Features
- Courtyard, Fire Pit, Private Yard, Rain Gutters
- Taxes
- $5,345
- Property Description
- Ranch
- Appliances
- Microwave, Refrigerator, Dishwasher, Disposal, Water Softener Rented, Free-Standing Electric Range, Free-Standing Refrigerator, Gas Water Heater, Tankless Water Heater, Washer/Dryer
- Heating
- Baseboard, Forced Air, Zoned, Propane
- Air Conditioning
- Central Air
- Exterior Features
- Wood Siding, Rough Sawn
- Levels
- Two
- School District
- St. Johns
Mortgage Calculator
Listing courtesy of Listing Agent: MacIntyre & Cowen Team (peter.pmachomes@gmail.com) from Listing Office: RE/MAX Real Estate Professionals.

©2026, Greater Lansing Association of Realtors. All rights reserved. Information is for consumers' personal, non-commercial use and it may not be used for any purpose other than to identify prospective properties consumers may be interested in purchasing. The data relating to real estate for sale on this website comes in part from the Broker Reciprocity Program. Real estate listings held by brokerage firms other than our company are marked with the BR logo and detailed information about them includes the name of the listing brokers. Data is deemed reliable but is not guaranteed accurate by the GLAR MLS. Information last updated on