538 Cedar Ridge Drive, Williamston, MI 48895
- $540,000
- 5
- BD
- 4
- BA
- 2,892
- SqFt








- List Price
- $540,000
- Status
- ACTIVE
- Days on Market
- 3
- MLS#
- 297823
- Style
- Traditional
- Year Built
- 2003
- Bedrooms
- 5
- Bathrooms
- 4
- Full Baths
- 3
- Half Baths
- 1
- Living Area
- 2,892
- Lot Size
- 16,509
- Acres
- 0.38
- Subdivision
- Cedar Run
Property Description
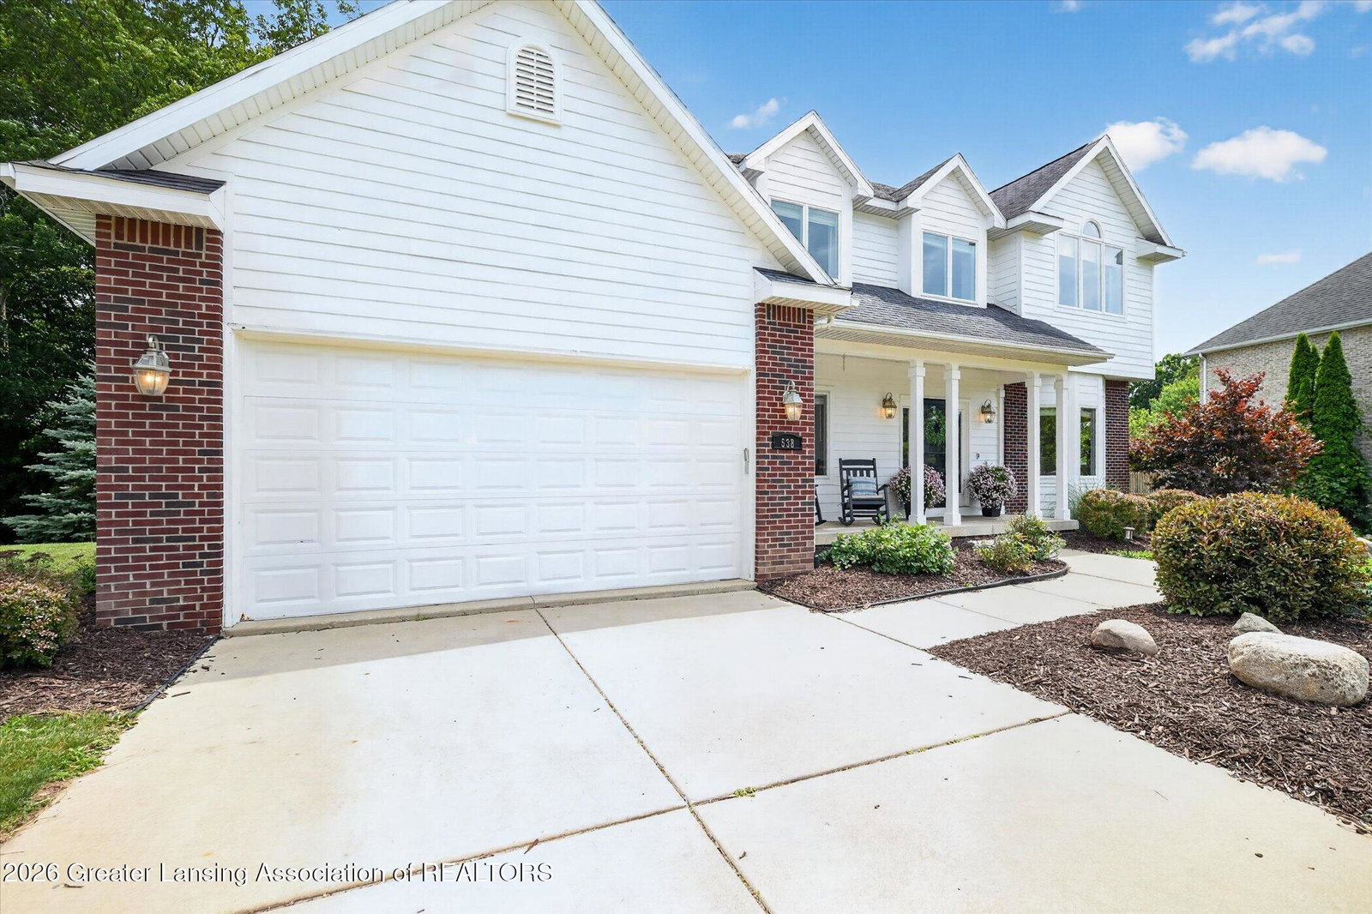
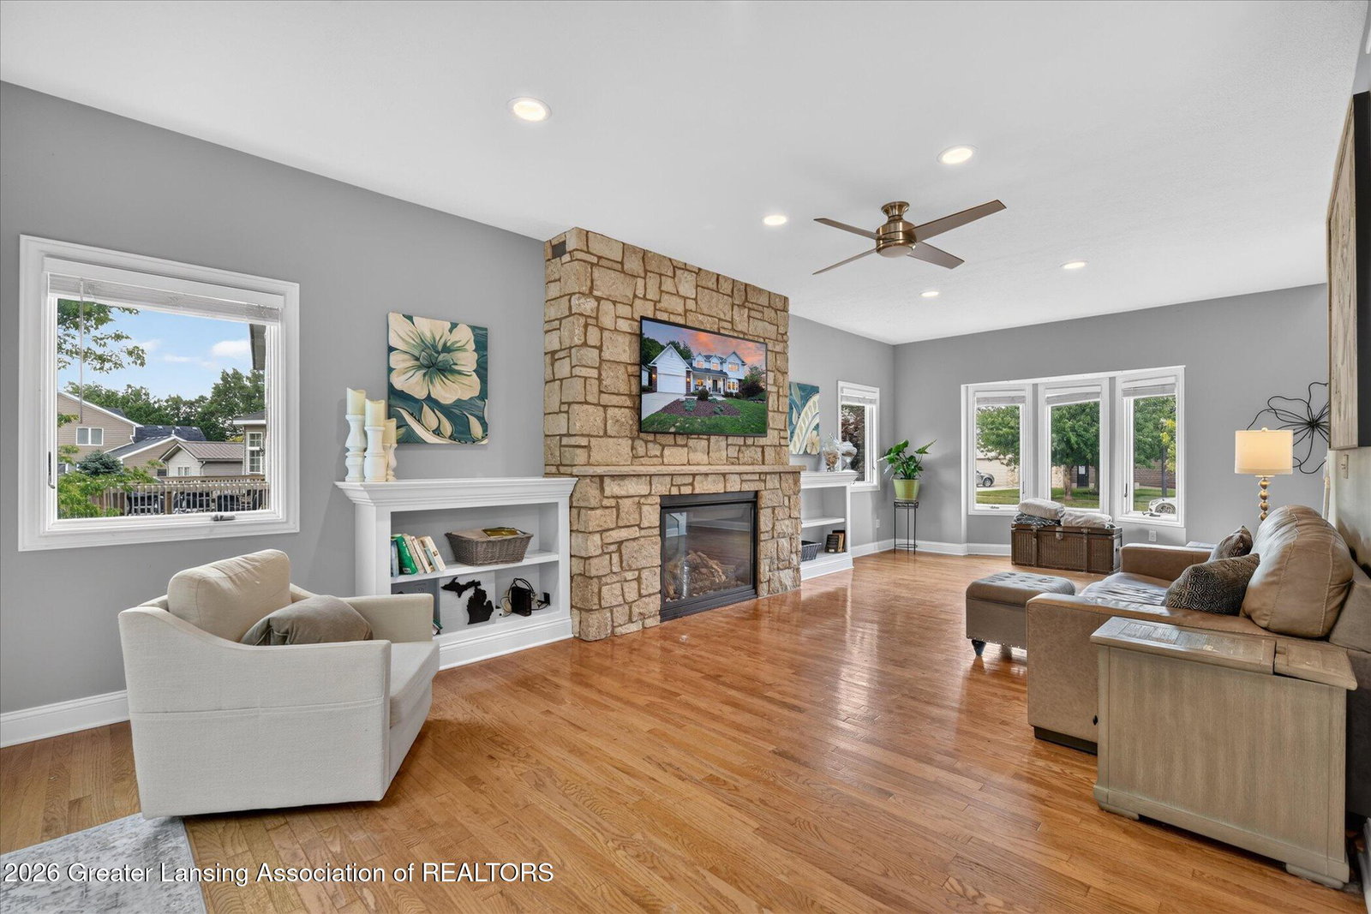
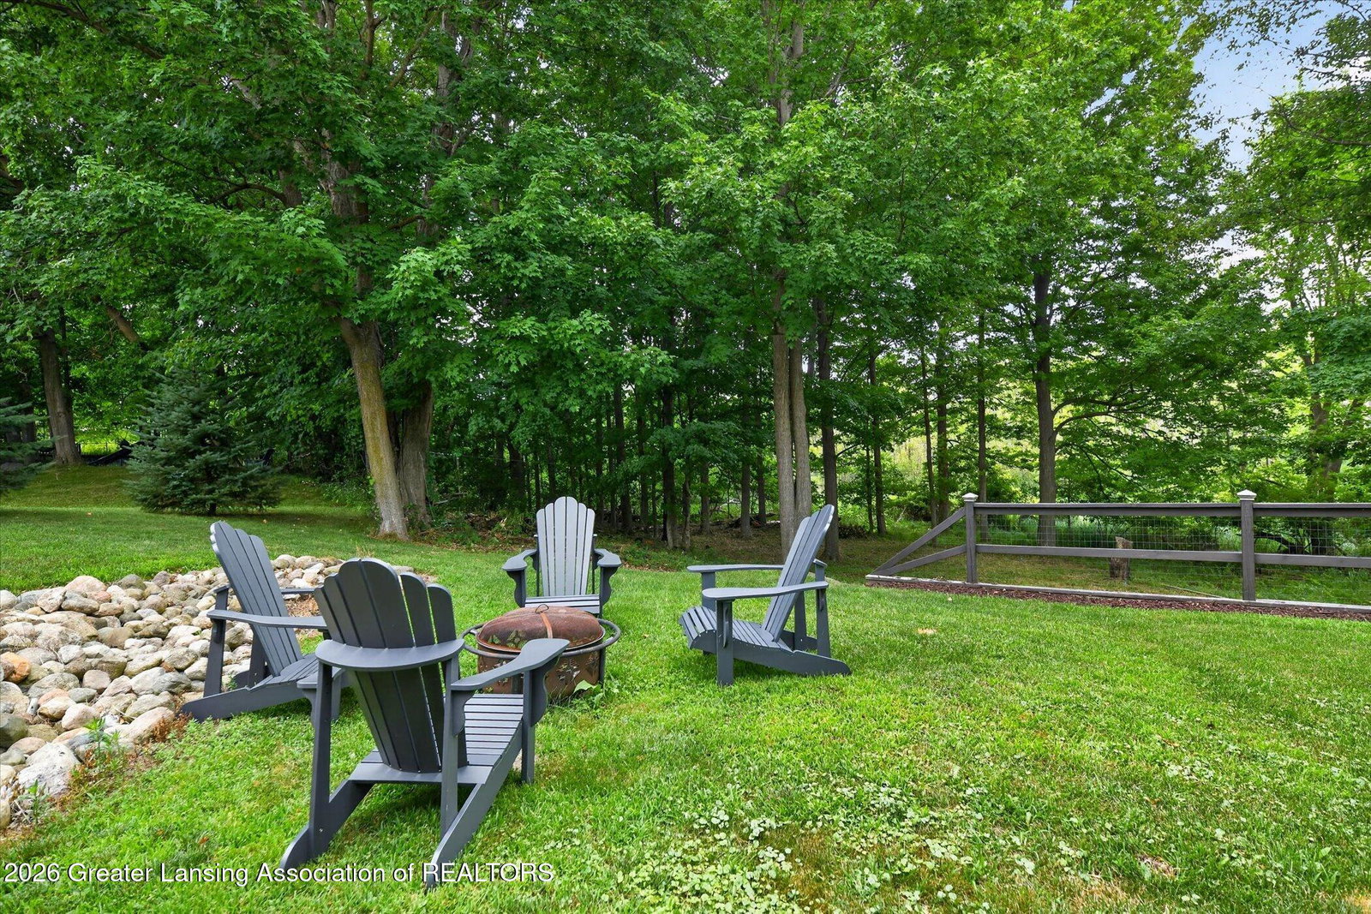
Welcome to 538 Cedar Ridge Drive in Williamston's highly sought-after Cedar Run Subdivision! Pride of ownership shines throughout this beautifully maintained, one-owner home offering over 2,900 square feet of finished living space, including approximately 2,100 square feet above grade and an additional 800 square feet in the fully finished walkout basement. Built in 2003, this spacious home features 5 bedrooms and 3.5 bathrooms, providing plenty of room for family, guests, or a home office. The main level welcomes you with a dramatic two-story foyer, 9-foot ceilings, fresh paint, and an inviting floor plan perfect for everyday living and entertaining. Cozy up by one of the two gas fireplaces, or gather in the beautifully remodeled kitchen, complete with stylish finishes and thoughtful updates. The luxurious primary bathroom has also been fully remodeled, creating a private retreat you'll love. The finished walkout lower level offers additional living space with endless possibilities for recreation, entertaining, or multi-generational living. Outside, enjoy a beautiful backyard that backs directly to the woods, offering privacy and peaceful views from your deck or patio. Located in a quiet neighborhood within walking distance to schools and served by the award-winning Williamston School District, this home combines comfort, convenience, and an unbeatable location. This is a rare opportunity to own a meticulously cared-for home in one of Williamston's most desirable neighborhoods!
/t.realgeeks.media/resize/460x/https://u.realgeeks.media/akerandcosellsmichigan%252FA_C_Real_Estate_YARD_SIGN-removebg-preview.png)
Additional Information
- Interior Features
- Breakfast Bar, Eat-in Kitchen, High Ceilings, Walk-In Closet(s)
- Taxes
- $7,558
- Property Description
- Traditional
- Appliances
- Microwave, Water Softener, Refrigerator, Dishwasher, Disposal, Oven, Range, Washer/Dryer, Water Heater
- Heating
- Forced Air, Natural Gas
- Air Conditioning
- Central Air
- Exterior Features
- Masonite
- Levels
- Two
- School District
- Williamston
Mortgage Calculator
Listing courtesy of Listing Agent: Michelle Lycos (michelle.lycos@gmail.com) from Listing Office: RE/MAX Real Estate Professionals.

©2026, Greater Lansing Association of Realtors. All rights reserved. Information is for consumers' personal, non-commercial use and it may not be used for any purpose other than to identify prospective properties consumers may be interested in purchasing. The data relating to real estate for sale on this website comes in part from the Broker Reciprocity Program. Real estate listings held by brokerage firms other than our company are marked with the BR logo and detailed information about them includes the name of the listing brokers. Data is deemed reliable but is not guaranteed accurate by the GLAR MLS. Information last updated on