822 Laurelwood Drive, Lansing, MI 48917
- $594,900
- 4
- BD
- 3
- BA
- 3,051
- SqFt






- List Price
- $594,900
- Status
- ACTIVE
- Days on Market
- 0
- MLS#
- 297744
- Style
- Ranch
- Year Built
- 2020
- Bedrooms
- 4
- Bathrooms
- 3
- Full Baths
- 3
- Living Area
- 3,051
- Lot Size
- 13,503
- Acres
- 0.31
- Subdivision
- Laurelwood
Property Description
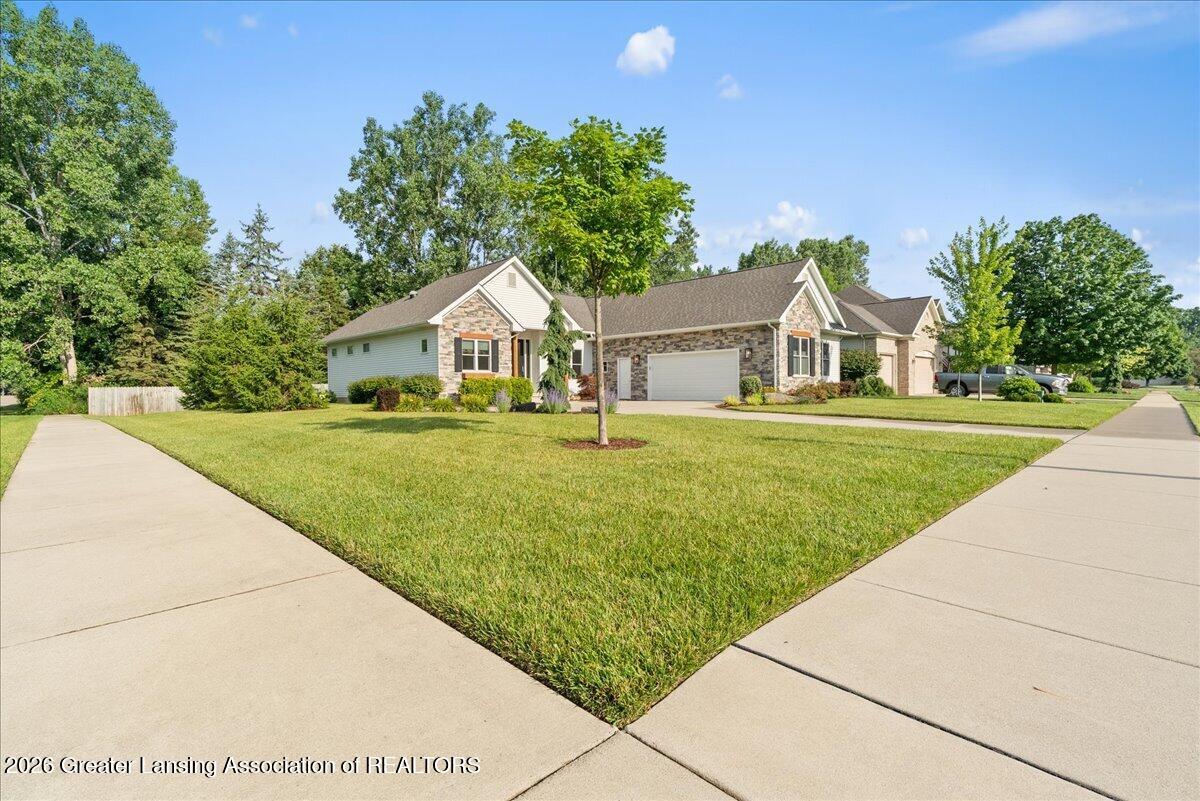
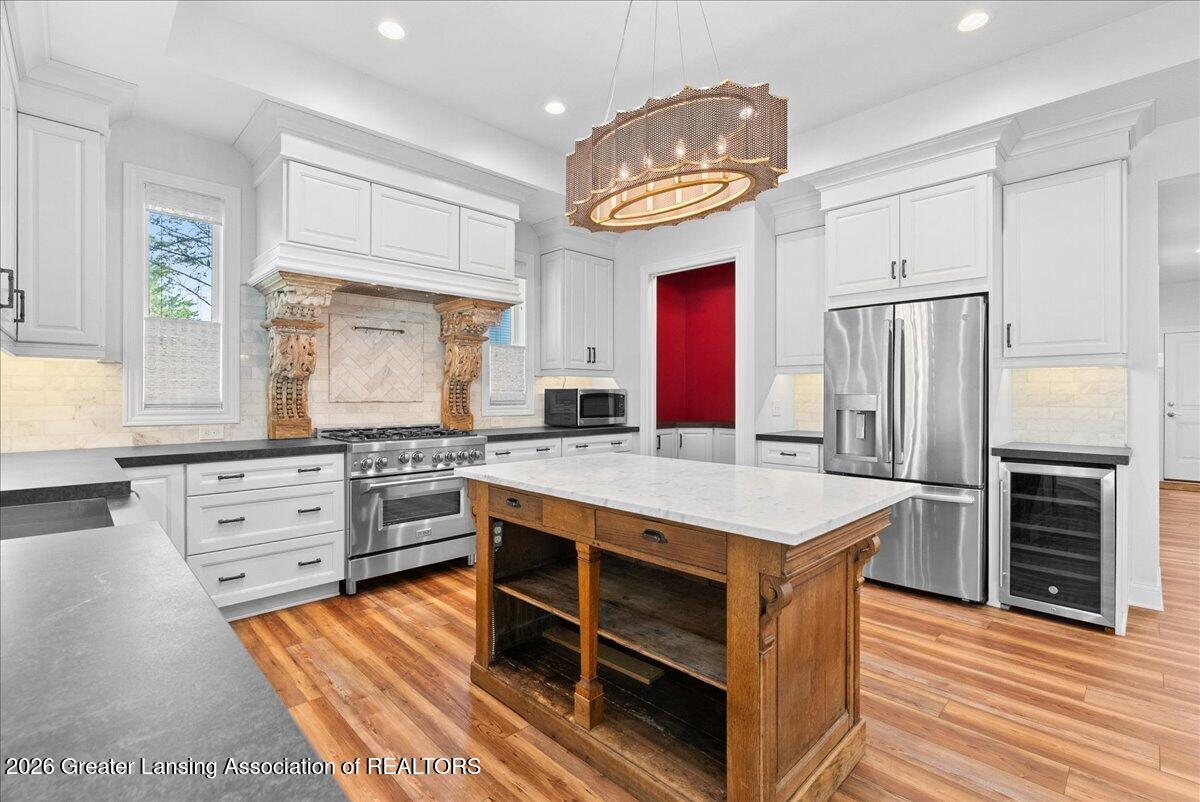
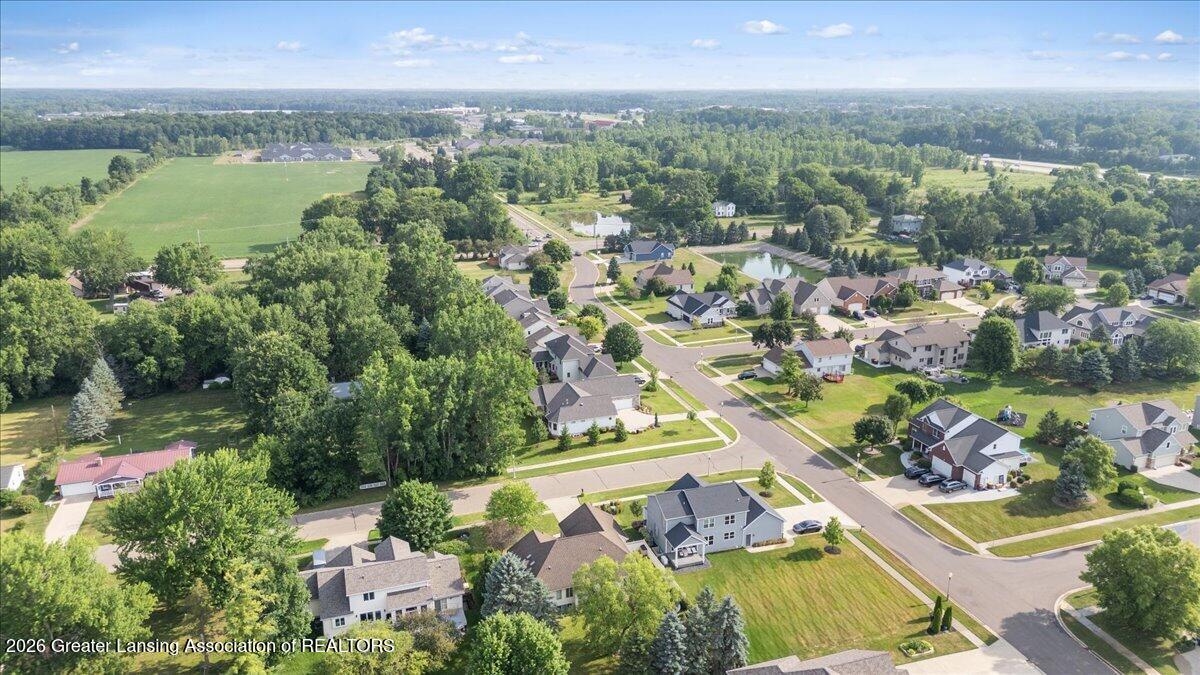
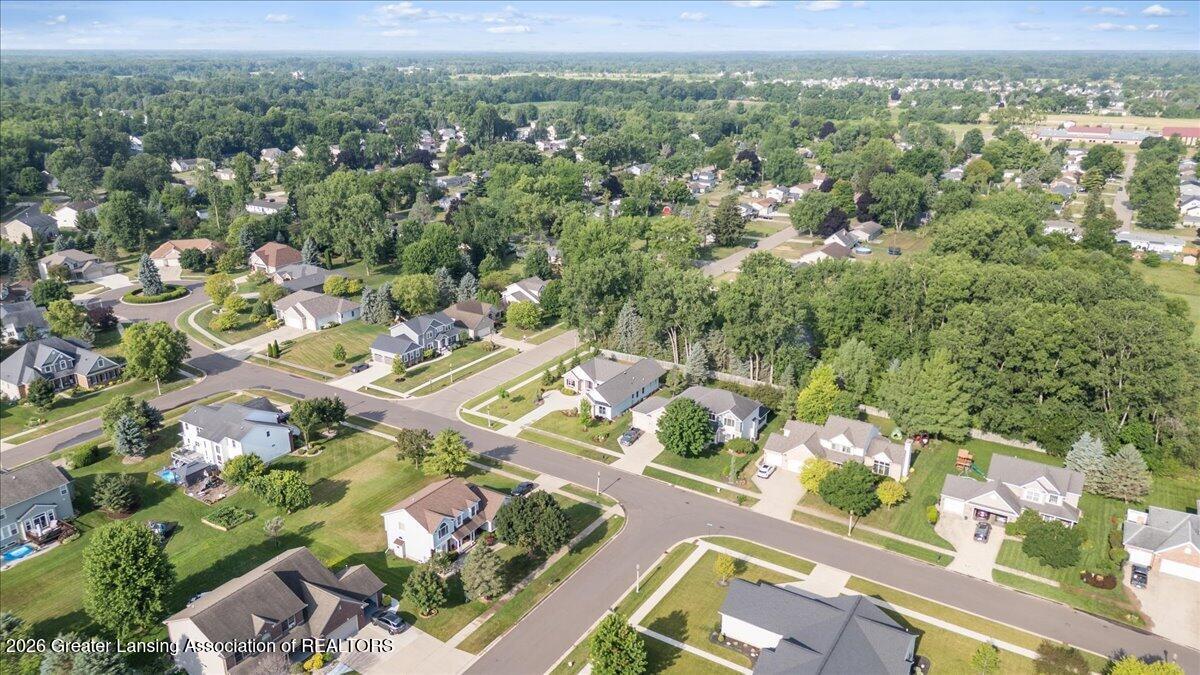
Welcome to 822 Laurelwood in Grand Ledge School district, an immaculate, one-of-a-kind custom home built in 2020 by LT Schafer, showcasing high-end finishes and exceptional craftsmanship throughout. Designed with an open floor plan and soaring 9-foot ceilings, vaulting to 10 feet in the kitchen, dining, and living areas, this home feels both grand and inviting. Solar tubes bring in beautiful natural light, while a gas fireplace anchors the main living space. The chef's kitchen is the heart of the home, complete with a pantry and elevated finishes, flowing seamlessly into the dining and living areas. The main level also features a dedicated office that could also be used as a third main-floor bedroom, along with convenient first-floor laundry. The expansive primary suite is truly impressive, offering double closets, dual vanities, his-and-her sinks, and a spacious spa-like bath. Luxury vinyl plank flooring runs throughout the home, complemented by Andersen windows and thoughtfully incorporated high-value antique elements, each with documentation, receipts, and provenance. The finished lower level adds approximately 1,000 square feet of living space, including a large family room, one bedroom, and a full bathroom, plus an additional 1,000 square feet ready to be finished and already plumbed for a kitchenette, ideal for extended living or entertaining. Additional highlights include an oversized, insulated 2-car garage with a separate storage room, radon mitigation system, irrigation system, and a private backyard with an incredible covered porch surrounded by mature evergreen trees. A rare blend of quality, design, and privacy, this home truly stands apart.
/t.realgeeks.media/resize/460x/https://u.realgeeks.media/akerandcosellsmichigan%252FA_C_Real_Estate_YARD_SIGN-removebg-preview.png)
Additional Information
- Amenities
- Other
- Interior Features
- Entrance Foyer, Pantry, Primary Downstairs, Vaulted Ceiling(s), Double Vanity, High Ceilings, His and Hers Closets, Kitchen Island, Open Floorplan, Solar Tube(s), Stone Counters, Storage, Tray Ceiling(s), Walk-In Closet(s)
- Taxes
- $9,491
- Property Description
- Ranch
- Appliances
- Microwave, Refrigerator, Dishwasher, Disposal, Oven, Range, Vented Exhaust Fan, Water Heater, Wine Cooler
- Heating
- Forced Air, Natural Gas
- Air Conditioning
- Central Air
- Exterior Features
- Vinyl Siding, Stone
- Levels
- One
- Garage Spaces
- 2
- School District
- Grand Ledge
Mortgage Calculator
Listing courtesy of Listing Agent: Morgan Meredith (morganmeredith@kw.com) from Listing Office: Keller Williams Realty Lansing.

©2026, Greater Lansing Association of Realtors. All rights reserved. Information is for consumers' personal, non-commercial use and it may not be used for any purpose other than to identify prospective properties consumers may be interested in purchasing. The data relating to real estate for sale on this website comes in part from the Broker Reciprocity Program. Real estate listings held by brokerage firms other than our company are marked with the BR logo and detailed information about them includes the name of the listing brokers. Data is deemed reliable but is not guaranteed accurate by the GLAR MLS. Information last updated on