2360 Rowley Road, Williamston, MI 48895
- $2,559
- 2
- BD
- 1,855
- SqFt





- List Price
- $2,559
- Status
- ACTIVE
- Days on Market
- 0
- MLS#
- 297719
- Style
- Ranch
- Year Built
- 2026
- Bedrooms
- 2
- Living Area
- 1,855
- Lot Size
- 473,497
- Acres
- 10.87
- Subdivision
- Riverwalk
Property Description
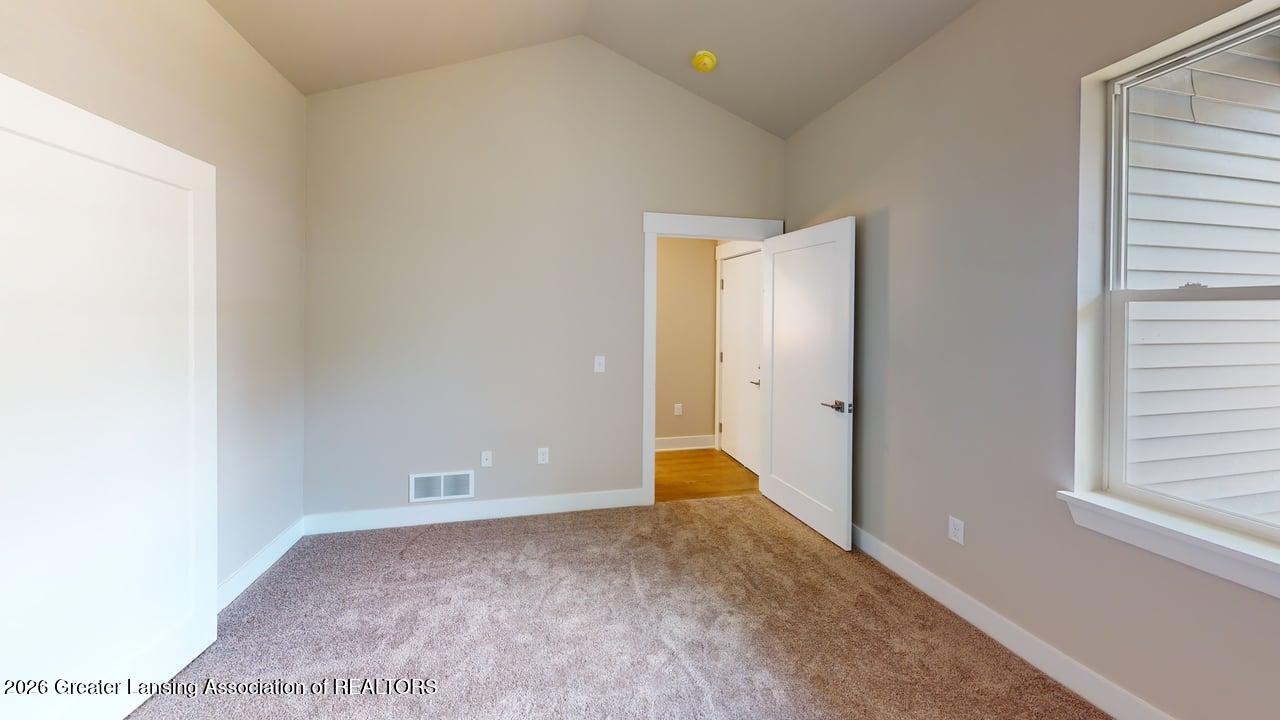
Now Leasing Brand New Ranch Style Townhomes with 2 car attached garage, fireplaces and open concept floorplan in a beautiful country setting in desirable. Discover sophisticated single-level living in the spacious 2x2 Plus floor plan. Offering 1,855 square feet of living space, this ranch-style home features an attached 2-car garage, private entry, and an open layout designed for comfort and convenience. Homes include premium finishes such as granite countertops, stainless steel appliances, vaulted ceilings, fireplaces, and private patios. Nestled in a scenic riverfront community, residents enjoy beautifully landscaped grounds, pet-friendly surroundings, smoke-free buildings, professional management, lawn care and snow removal, and 24/7 emergency maintenance. Experience a peaceful country- OTHERS AVAILABLE, PLEASE CALL LISTING AGENT FOR MORE INFORMATION 2x2 Middle - 2 Bed / 2 Bath | 1,645 SF $2259 Enjoy comfortable ranch-style living in the 2x2 Middle floor plan at River Walk Townhomes. This spacious single-level home features an open-concept design, attached 2-car garage, private entry, and a private patio perfect for relaxing outdoors. Homes offer vaulted ceilings, a cozy fireplace, granite countertops, and stainless steel appliances. Located in a quiet, pet-friendly community along the Red Cedar River, residents enjoy beautifully maintained grounds, lawn care and snow removal, professional management, and 24-hour emergency maintenance—all just minutes from shopping, dining, and major highways. 2x2 - 2 Bed / 2 Bath | 1,690 SF $2409 The 2x2 floor plan combines spacious ranch-style living with modern conveniences in a peaceful Williamston setting. This thoughtfully designed home offers an attached 2-car garage, private entrance, open living areas, central air conditioning, and a private patio for outdoor enjoyment. Residences feature granite countertops, stainless steel appliances, vaulted ceilings, and fireplaces. River Walk Townhomes provides a true neighborhood feel with walkable pathways, beautiful landscaping, pet-friendly living, smoke-free buildings, and worry-free maintenance, all within a short drive of local shopping, restaurants, and schools.
/t.realgeeks.media/resize/460x/https://u.realgeeks.media/akerandcosellsmichigan%252FA_C_Real_Estate_YARD_SIGN-removebg-preview.png)
Additional Information
- Amenities
- Landscaping, Laundry, Maintenance, Maintenance Grounds, Maintenance Structure, Management, Parking, Snow Removal, Storage
- Interior Features
- Ceiling Fan(s), Double Vanity, Eat-in Kitchen, His and Hers Closets, Kitchen Island, Open Floorplan, Smart Home, Smart Thermostat, Soaking Tub, Stone Counters, Storage, Vaulted Ceiling(s), High Speed Internet
- Exterior Features
- Lighting, Private Entrance
- Property Description
- Ranch
- Appliances
- Disposal, Electric Range, ENERGY STAR Qualified Dishwasher, ENERGY STAR Qualified Dryer, ENERGY STAR Qualified Freezer, ENERGY STAR Qualified Refrigerator, ENERGY STAR Qualified Washer, ENERGY STAR Qualified Water Heater, Stainless Steel Appliance(s)
- Heating
- Fireplace(s), Forced Air
- Air Conditioning
- Central Air
- Levels
- One
- School District
- Williamston
Mortgage Calculator
Listing courtesy of Listing Agent: Lindi J LaDrig (lindi.exit@gmail.com) from Listing Office: Exit Great Lakes Realty.

©2026, Greater Lansing Association of Realtors. All rights reserved. Information is for consumers' personal, non-commercial use and it may not be used for any purpose other than to identify prospective properties consumers may be interested in purchasing. The data relating to real estate for sale on this website comes in part from the Broker Reciprocity Program. Real estate listings held by brokerage firms other than our company are marked with the BR logo and detailed information about them includes the name of the listing brokers. Data is deemed reliable but is not guaranteed accurate by the GLAR MLS. Information last updated on