545 W Wildwood Drive, Owosso, MI 48867
- $379,900
- 3
- BD
- 2
- BA
- 1,364
- SqFt







- List Price
- $379,900
- Status
- ACTIVE
- Days on Market
- 5
- MLS#
- 297701
- Style
- Ranch
- Year Built
- 2024
- Bedrooms
- 3
- Bathrooms
- 2
- Full Baths
- 2
- Living Area
- 1,364
- Lot Size
- 15,594
- Acres
- 0.36
- Subdivision
- Wildwood
Property Description
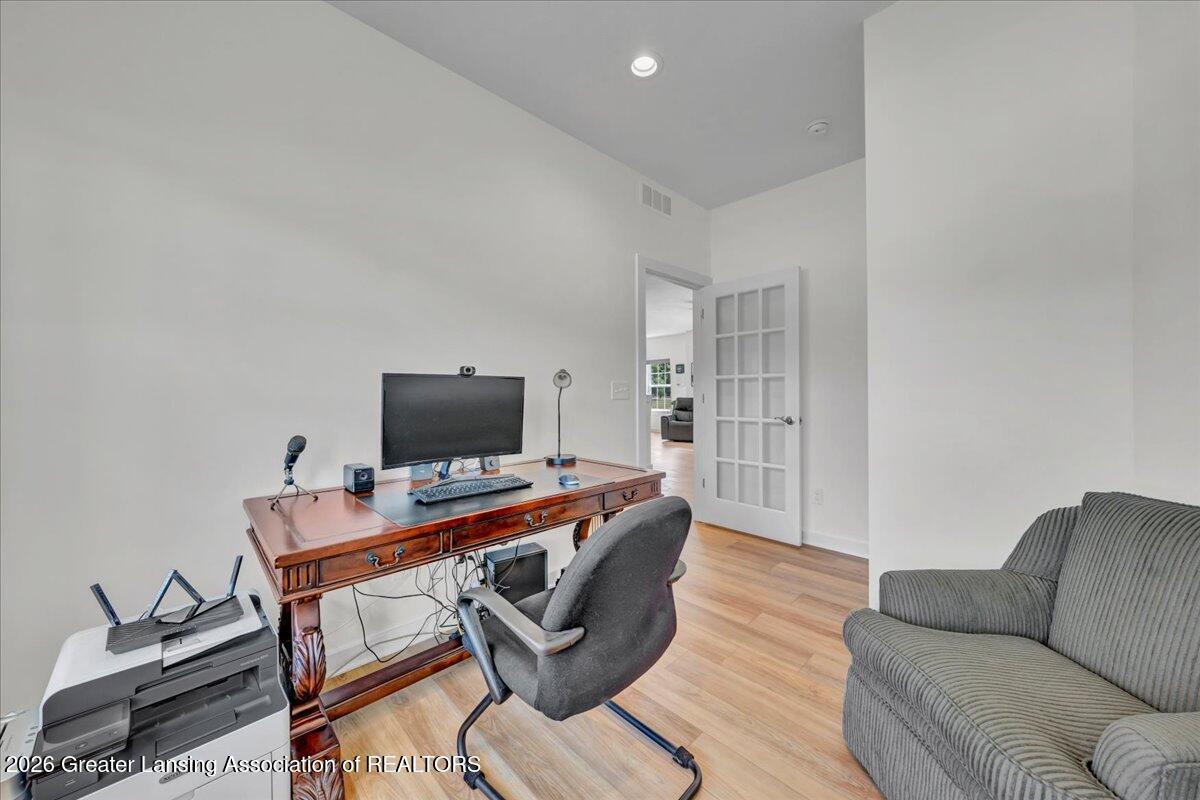
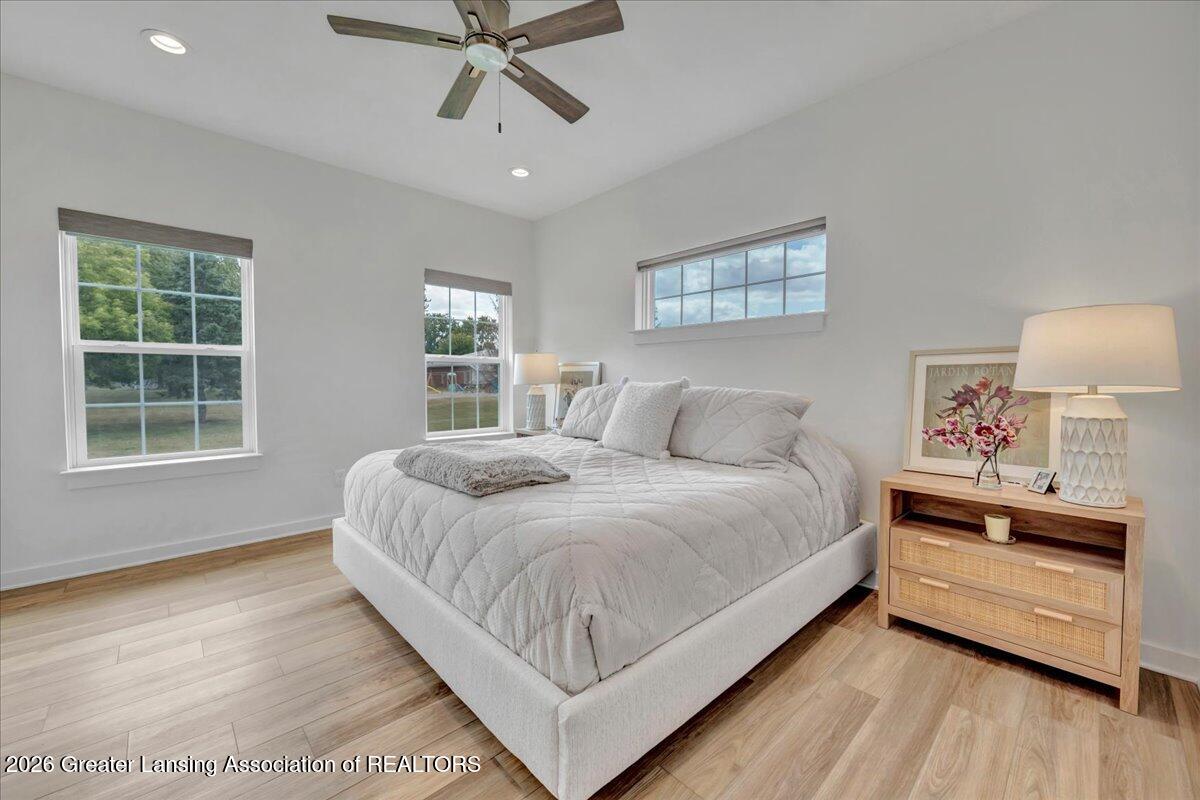
Thoughtfully upgraded with exceptional custom finishes throughout, this home offers craftsmanship and attention to detail well beyond standard new construction. The stunning kitchen features solid-wood custom cabinetry with soft-close hinges, a custom wood range hood, white Café appliances, quartz countertops, and high-end luxury vinyl plank flooring with the warmth and appearance of natural wood. Both bathrooms showcase custom tilework, quartz-topped vanities, frameless glass shower doors, and luxurious rain showerheads. Additional highlights include custom flooring, trim, and interior doors, reverse-osmosis water filtration, a convenient dog-washing station in the laundry area, and a brand-new custom Trex deck. The insulated lower level features an egress window and is already stubbed for an additional bathroom, offering an excellent opportunity to create substantially more finished living space. With its extensive custom upgrades and high-quality materials, this home truly stands apart from typical new construction.
/t.realgeeks.media/resize/460x/https://u.realgeeks.media/akerandcosellsmichigan%252FA_C_Real_Estate_YARD_SIGN-removebg-preview.png)
Additional Information
- Interior Features
- Pantry, Ceiling Fan(s), Laminate Counters, Eat-in Kitchen, His and Hers Closets, Open Floorplan
- Exterior Features
- Lighting, Private Entrance, Private Yard, Storage
- Taxes
- $2,859
- Property Description
- Ranch
- Appliances
- Microwave, Water Softener, Disposal, Water Softener Owned, Gas Oven, Built-In Gas Oven, Built-In Gas Range, Built-In Refrigerator, ENERGY STAR Qualified Appliances, ENERGY STAR Qualified Dishwasher, ENERGY STAR Qualified Refrigerator, Ice Maker, Range Hood, Self Cleaning Oven, Vented Exhaust Fan, Washer/Dryer, Water Heater, Water Purifier
- Heating
- Forced Air, Natural Gas
- Air Conditioning
- Central Air
- Exterior Features
- Vinyl Siding, Masonite, Stone, Shingle Siding
- Levels
- One
- Garage Spaces
- 2
- School District
- Owosso
Mortgage Calculator
Listing courtesy of Listing Agent: Timothy Sabrosky (tim.sabrosky@gmail.com) from Listing Office: RE/MAX Real Estate Professionals.

©2026, Greater Lansing Association of Realtors. All rights reserved. Information is for consumers' personal, non-commercial use and it may not be used for any purpose other than to identify prospective properties consumers may be interested in purchasing. The data relating to real estate for sale on this website comes in part from the Broker Reciprocity Program. Real estate listings held by brokerage firms other than our company are marked with the BR logo and detailed information about them includes the name of the listing brokers. Data is deemed reliable but is not guaranteed accurate by the GLAR MLS. Information last updated on