5042 M-52, Williamston, MI 48895
- $279,900
- 3
- BD
- 2
- BA
- 1,840
- SqFt













- List Price
- $279,900
- Status
- ACTIVE
- Days on Market
- 0
- MLS#
- 297593
- Style
- Ranch
- Year Built
- 1950
- Bedrooms
- 3
- Bathrooms
- 2
- Full Baths
- 1
- Half Baths
- 1
- Living Area
- 1,840
- Lot Size
- 45,302
- Acres
- 1.04
Property Description
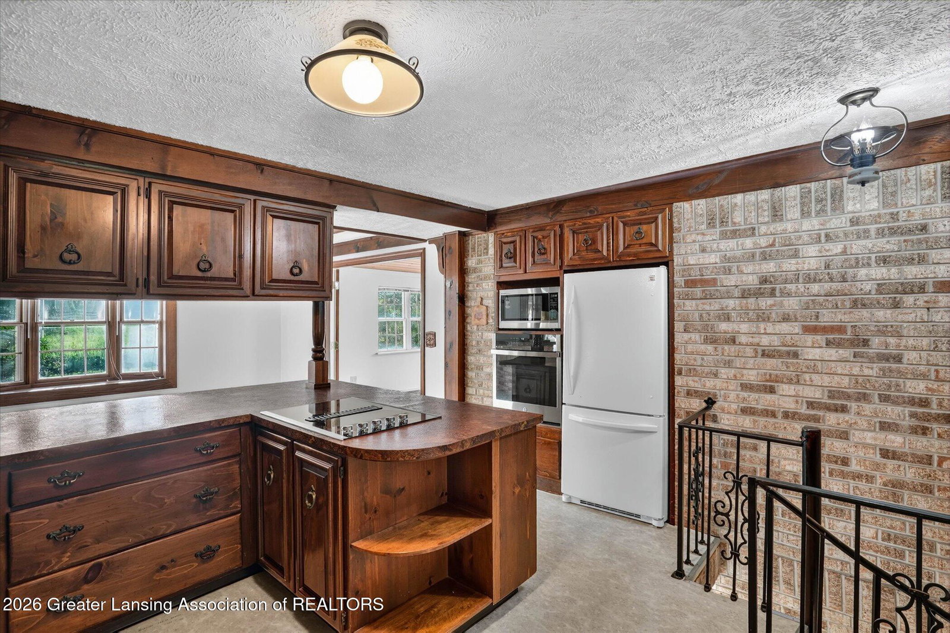
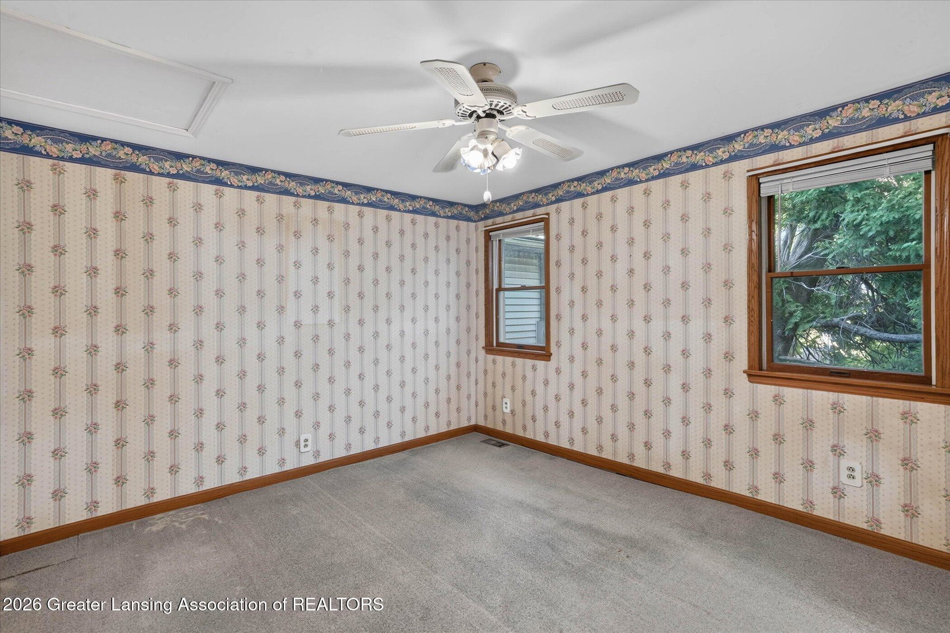
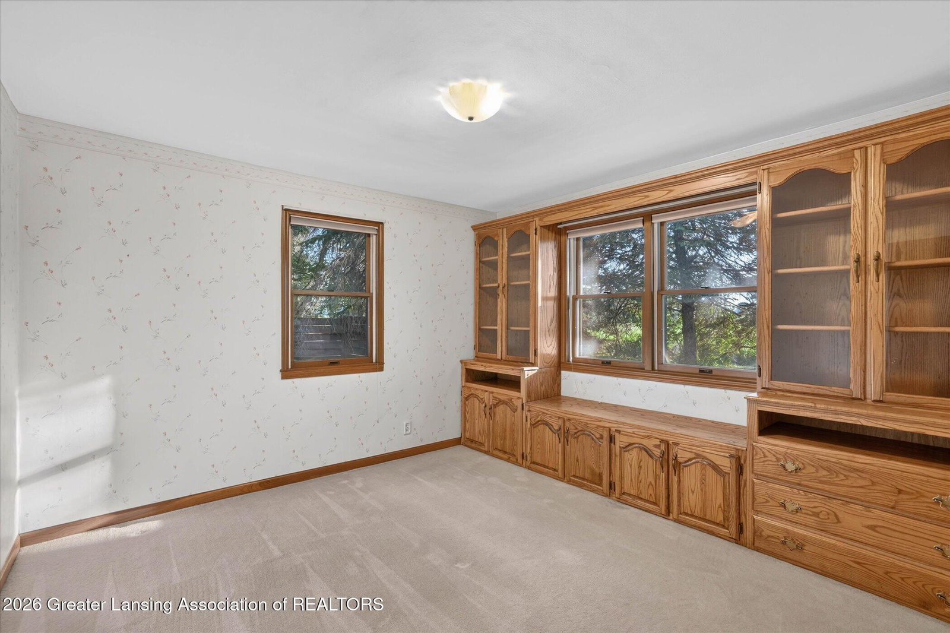
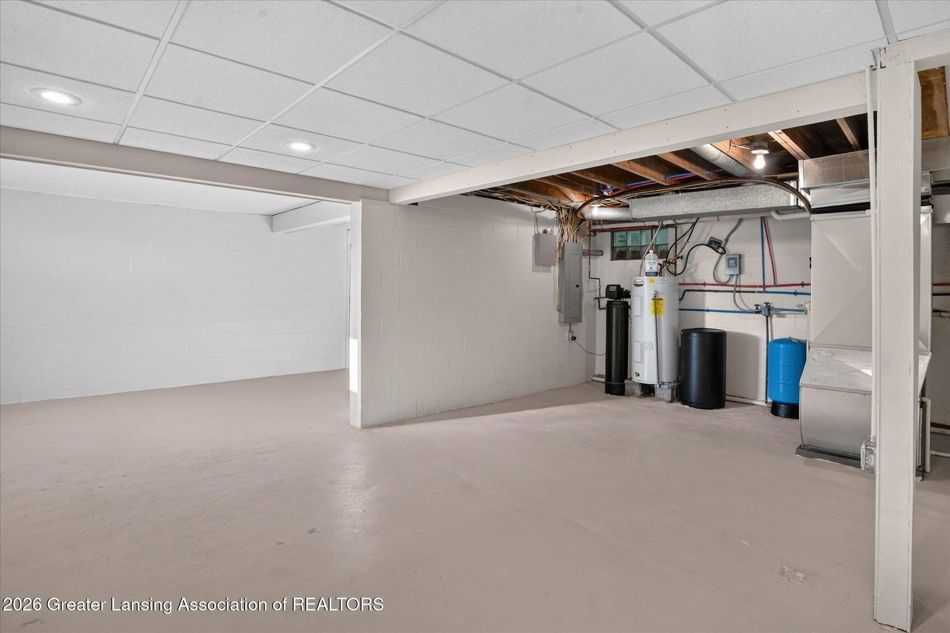
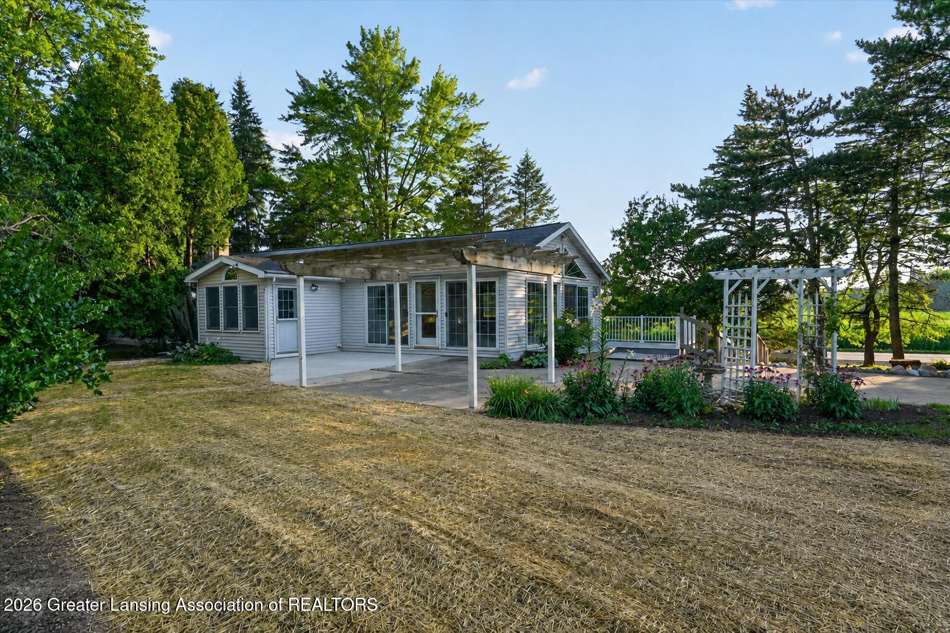
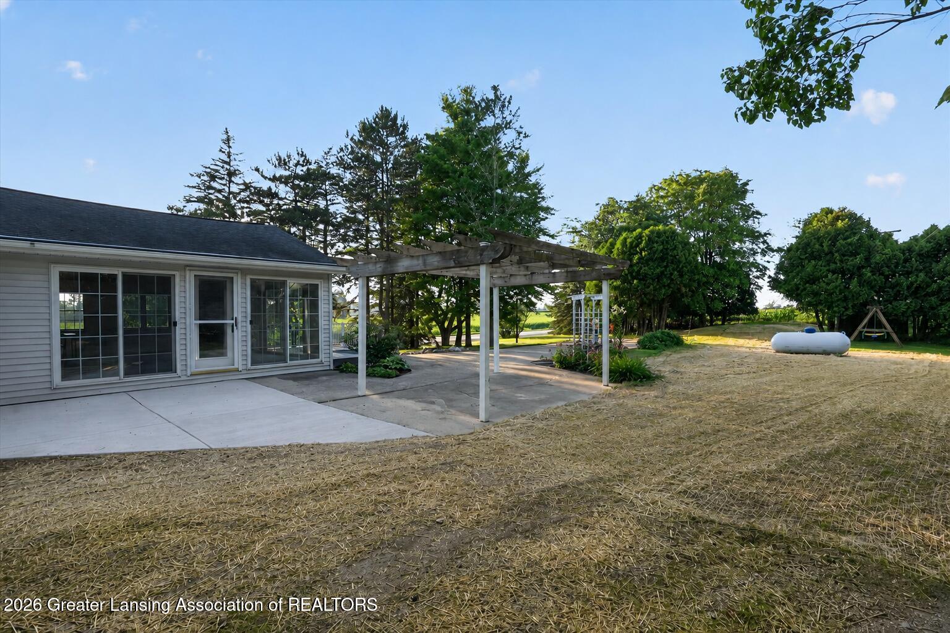
Welcome to 5042 M-52 in Williamston! Nestled on a full acre of land, this well-maintained ranch offers 3 bedrooms, 1.5 baths, and an incredible Great Room filled with natural light. Featuring soaring ceilings and walls of windows with sliding doors leading to the deck, this inviting space is perfect for relaxing or entertaining while enjoying peaceful views of the backyard. The spacious kitchen is designed with both function and storage in mind, offering newer appliances, expansive countertops, abundant cabinetry, built-in spice racks, and a double Lazy Susan. The main floor also includes a welcoming living room, formal dining room, and a convenient mudroom/laundry room with easy access from the upper driveway. The primary bedroom features a generous closet and private half bath, while the two additional bedrooms offer charming built-in storage that maximizes space and organization. The lower level provides a clean, dry basement with abundant storage, potential office or hobby space, and direct access to the oversized attached garage. Outside, you'll enjoy a picturesque yard with mature trees, a pergola, fire pit area, storage shed, and plenty of room to relax or entertain. This home has been thoughtfully updated with numerous major improvements, including a brand-new septic field, remodeled bathrooms (2025), furnace (2020), air conditioning (2017), basement waterproofing system (2018), lower driveway and retaining walls (2021), storage shed (2021), oven (2024), water heater (2014), pressure tank (2010), and roof (2007). With so many big-ticket items already completed, this move-in-ready home offers peace of mind along with exceptional comfort and value. Both parcel numbers 33-04-04-16-400-002 AND 33-04-04-16-400-003 are included in sale.
/t.realgeeks.media/resize/460x/https://u.realgeeks.media/akerandcosellsmichigan%252FA_C_Real_Estate_YARD_SIGN-removebg-preview.png)
Additional Information
- Interior Features
- Entrance Foyer, Pantry, Ceiling Fan(s), Primary Downstairs, Vaulted Ceiling(s), Laminate Counters, Bookcases, Breakfast Bar, Built-in Features, Natural Woodwork, High Speed Internet, Beamed Ceilings
- Exterior Features
- Fire Pit
- Taxes
- $2,676
- Property Description
- Ranch
- Appliances
- Microwave, Dryer, Washer, Water Softener, Refrigerator, Oven, Cooktop, Down Draft, Water Heater
- Heating
- Forced Air, Propane
- Air Conditioning
- Central Air
- Exterior Features
- Vinyl Siding
- Levels
- One
- Garage
- Basement
- Garage Spaces
- 1
- School District
- Webberville
Mortgage Calculator
Listing courtesy of Listing Agent: MacIntyre & Cowen Team (peter.pmachomes@gmail.com) from Listing Office: RE/MAX Real Estate Professionals.

©2026, Greater Lansing Association of Realtors. All rights reserved. Information is for consumers' personal, non-commercial use and it may not be used for any purpose other than to identify prospective properties consumers may be interested in purchasing. The data relating to real estate for sale on this website comes in part from the Broker Reciprocity Program. Real estate listings held by brokerage firms other than our company are marked with the BR logo and detailed information about them includes the name of the listing brokers. Data is deemed reliable but is not guaranteed accurate by the GLAR MLS. Information last updated on