301 Ware Street, Mason, MI 48854
- $299,900
- 3
- BD
- 2
- BA
- 2,694
- SqFt









- List Price
- $299,900
- Status
- ACTIVE UNDER CONTRACT
- Days on Market
- 10
- MLS#
- 297466
- Style
- Ranch
- Year Built
- 2009
- Bedrooms
- 3
- Bathrooms
- 2
- Full Baths
- 2
- Living Area
- 2,694
- Lot Size
- 8,712
- Acres
- 0.20
- Subdivision
- Summerwood
Property Description
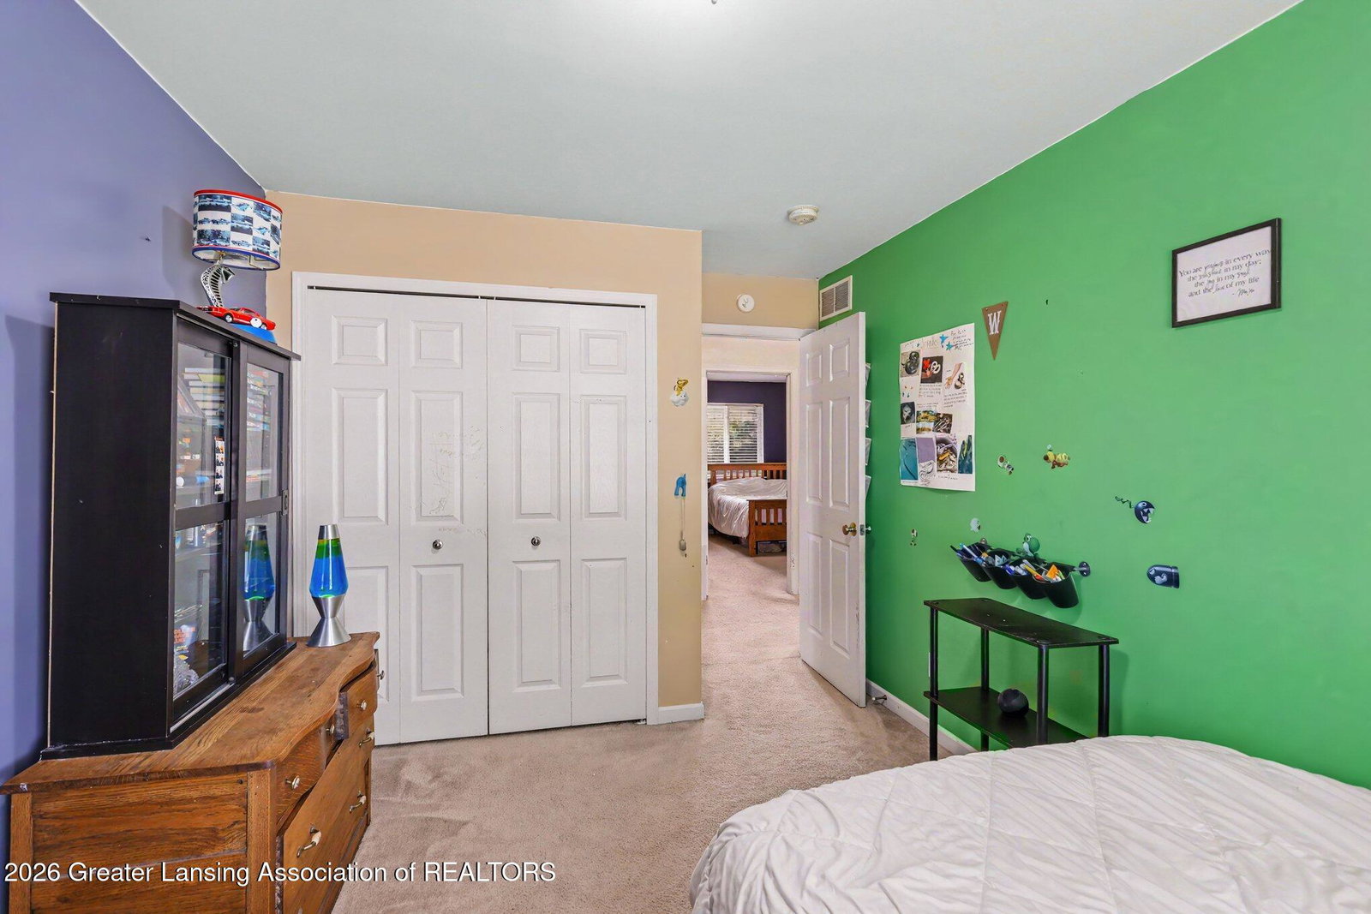
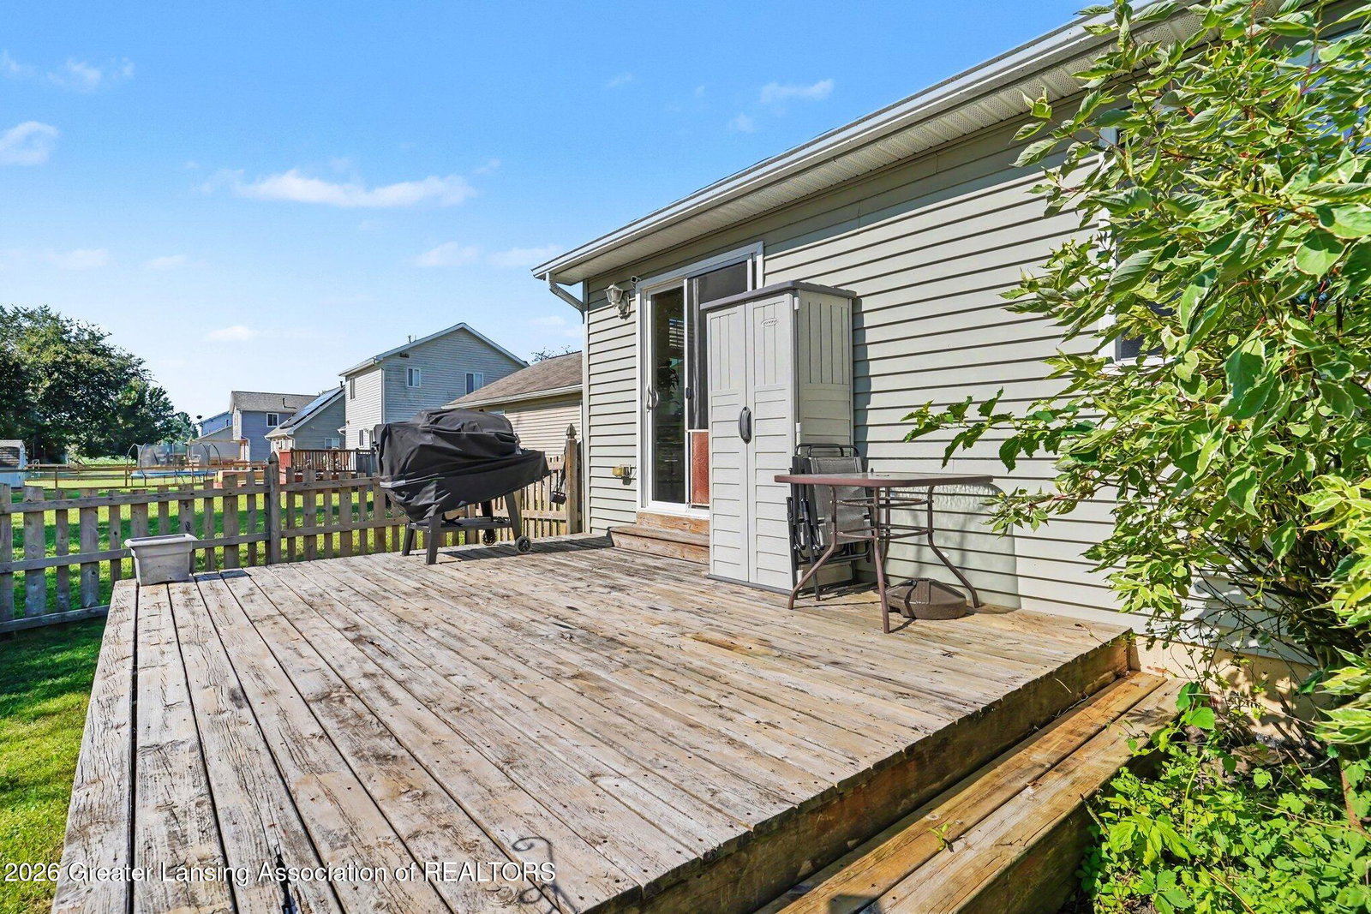
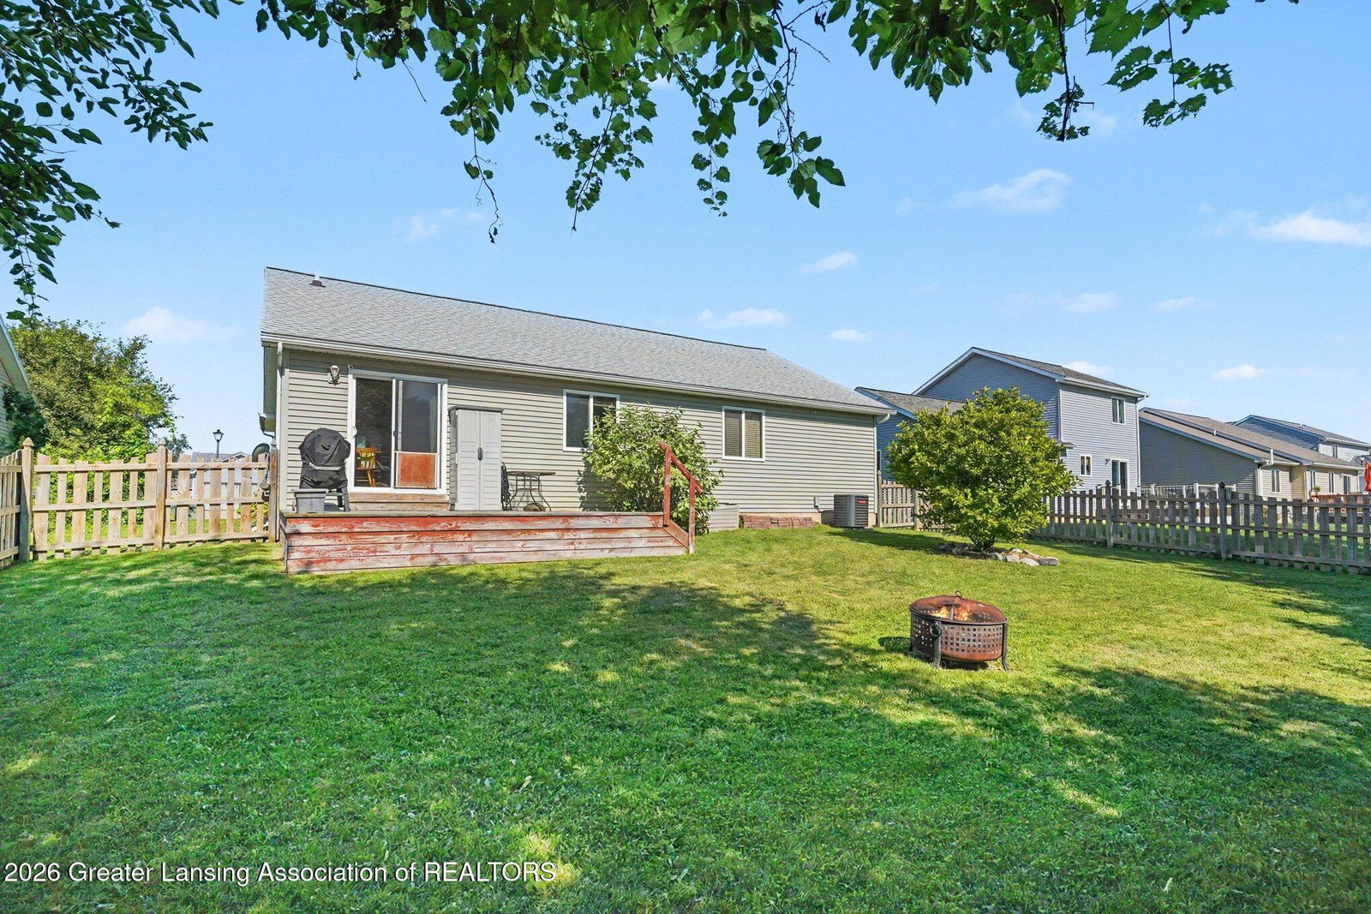
Welcome home to this beautifully maintained ranch in the highly desirable Summerwood neighborhood, located within the coveted Mason School District! Offering 3 bedrooms and 2 full bathrooms, this inviting home features an open-concept layout designed for comfortable everyday living and effortless entertaining. The spacious living room is anchored by a cozy gas fireplace and flows seamlessly into the well-appointed kitchen, complete with granite countertops, a peninsula with seating, a pantry, and newer appliances. The adjacent dining area has a sliding glass door that leads to a large deck overlooking the fully fenced backyard—perfect for entertaining, relaxing, or enjoying the outdoors. The generous primary suite offers a private retreat with a walk-in closet and an en suite bathroom, while two additional bedrooms provide flexibility for family, guests, or a home office. Convenient first-floor laundry adds to the home's appeal. Major updates include a new roof, furnace, and central air, providing peace of mind for years to come. The expansive basement is ready to be finished, offering endless possibilities for additional living space, a recreation room, home gym, or abundant storage. Move-in ready and ideally located in one of Mason's most sought-after neighborhoods, this home is one you won't want to miss!
/t.realgeeks.media/resize/460x/https://u.realgeeks.media/akerandcosellsmichigan%252FA_C_Real_Estate_YARD_SIGN-removebg-preview.png)
Additional Information
- Amenities
- Maintenance Grounds
- Interior Features
- Pantry, Primary Downstairs, Granite Counters, Breakfast Bar, High Ceilings, Open Floorplan, Storage, Walk-In Closet(s), High Speed Internet
- Taxes
- $5,193
- Property Description
- Ranch
- Appliances
- Microwave, Dryer, Washer, Refrigerator, Dishwasher, Oven, Range, Gas Water Heater, Water Heater
- Heating
- Fireplace(s), Forced Air, Natural Gas
- Air Conditioning
- Central Air
- Exterior Features
- Vinyl Siding
- Levels
- One
- Garage Spaces
- 2
- School District
- Mason
Mortgage Calculator
Listing courtesy of Listing Agent: Elizabeth Fleckenstein (efleckenstein@tomieraines.com) from Listing Office: Berkshire Hathaway HomeServices.

©2026, Greater Lansing Association of Realtors. All rights reserved. Information is for consumers' personal, non-commercial use and it may not be used for any purpose other than to identify prospective properties consumers may be interested in purchasing. The data relating to real estate for sale on this website comes in part from the Broker Reciprocity Program. Real estate listings held by brokerage firms other than our company are marked with the BR logo and detailed information about them includes the name of the listing brokers. Data is deemed reliable but is not guaranteed accurate by the GLAR MLS. Information last updated on