4288 Indian Glen Drive, Okemos, MI 48864
- $619,900
- 5
- BD
- 5
- BA
- 4,643
- SqFt






- List Price
- $619,900
- Status
- ACTIVE
- Days on Market
- 73
- Price Change
- ▼ $15,000 1788302106
- MLS#
- 297191
- Year Built
- 1989
- Bedrooms
- 5
- Bathrooms
- 5
- Full Baths
- 4
- Half Baths
- 1
- Living Area
- 4,643
- Lot Size
- 14,157
- Acres
- 0.33
- Subdivision
- Forest Hill
Property Description
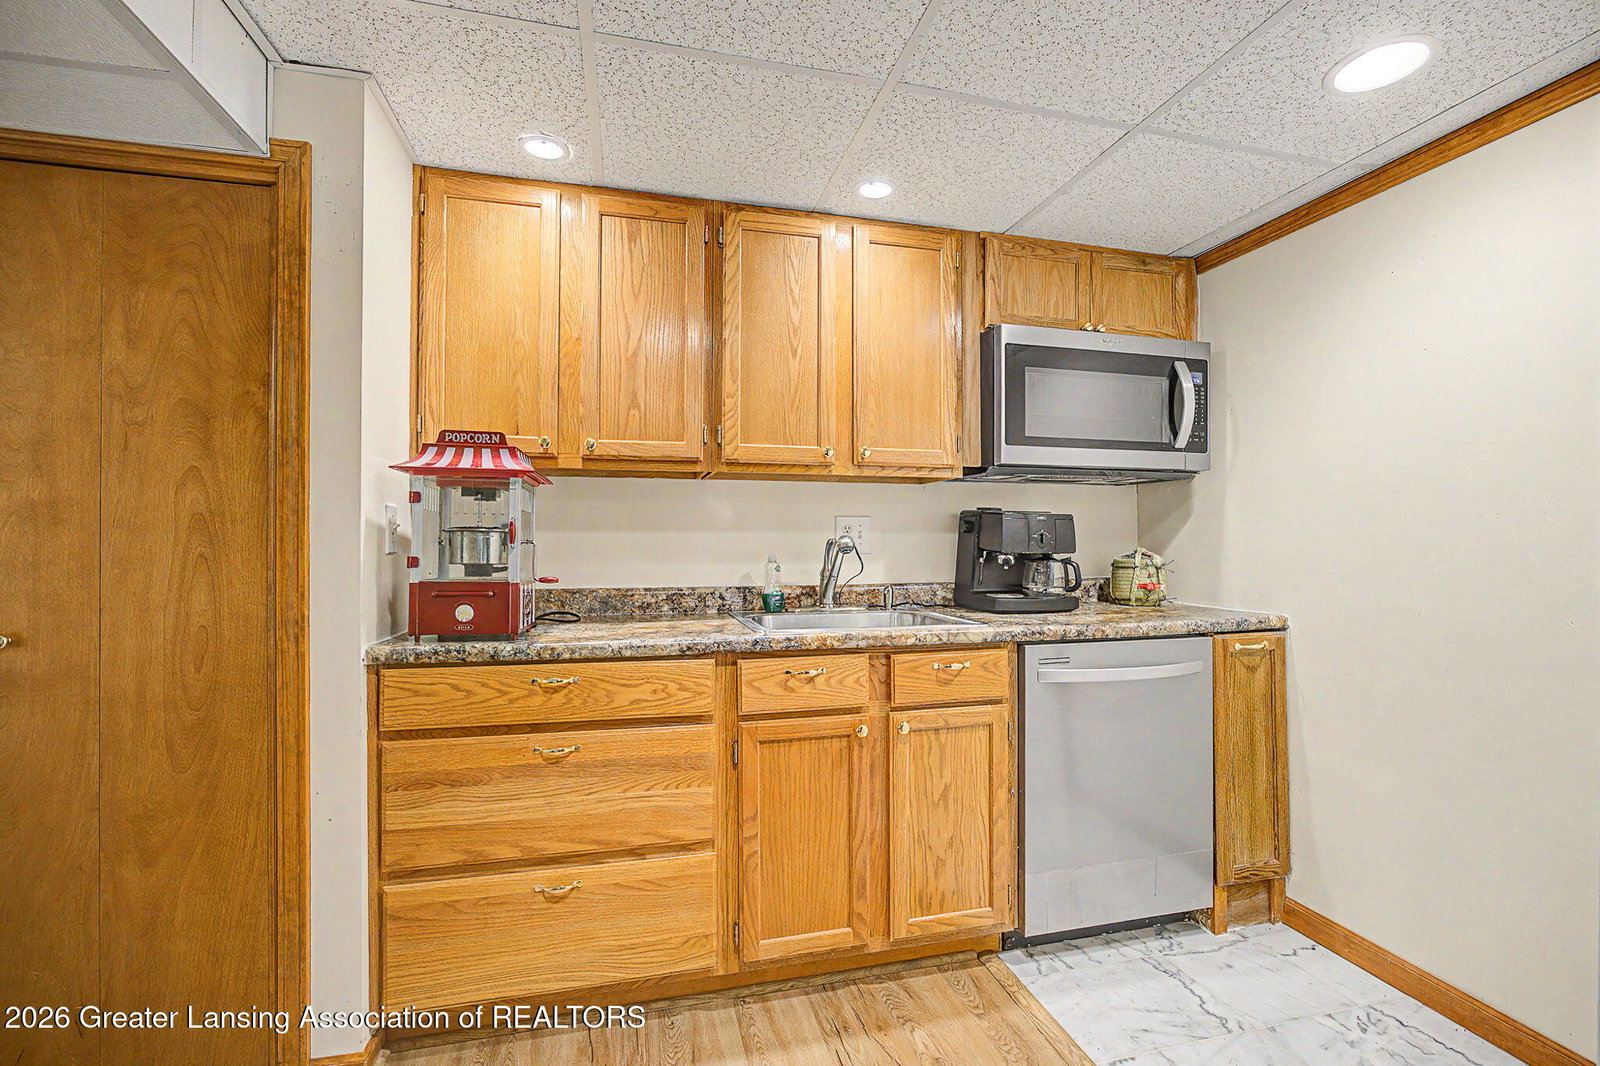
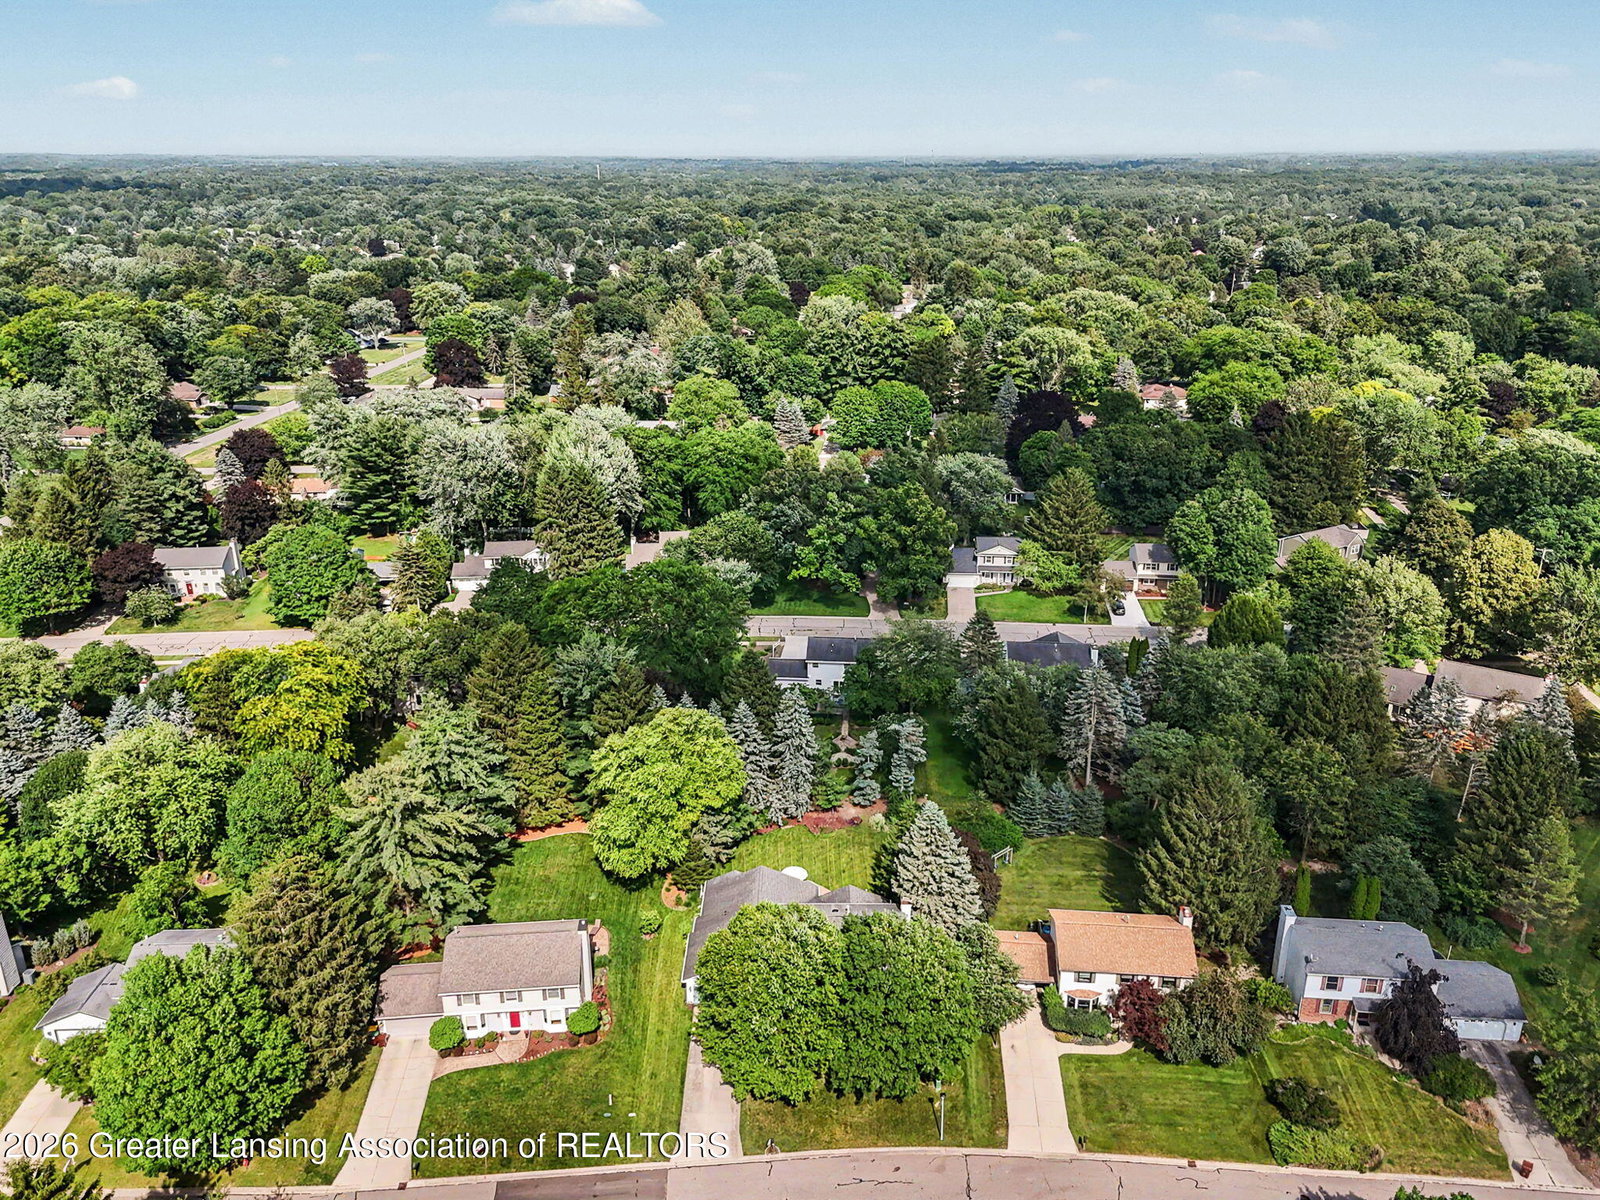
Welcome to 4288 Indian Glen, Okemos. Five beds with four and a half baths, over 3,400 square feet of above-grade living space, a luxurious primary bedroom suite on the main level and a finished basement that includes a Finlandia authentic Finnish hot stone sauna . This beautifully maintained, Schroeder built home has an oversized and efficient layout. First impressions are a timeless, all white siding home that has great curb appeal with a beautiful yard and ideal Okemos Location. Step inside to discover a home that is both elegant, functional, full of natural light and a few surprises too! You are met with gleaming hardwood floors carrying you through an inviting floor plan that was designed for everyday living as much as it was entertaining. The stunning gourmet kitchen features rich cherry Decora cabinetry, abundant workspace, and flows seamlessly into the warm and inviting family room, complete with a beautiful wood burning fireplace. Just beyond, the spectacular four-season sunroom is filled with natural light from walls of windows and provides the perfect place to relax year-round. The main-floor primary suite is a private retreat, offering a spacious sitting area, gas fireplace, large walk-in closet, and a deluxe en-suite bath with double vanities and a whirlpool tub. A functional mudroom with built-in lockers also offers convenient storage. Upstairs, you'll find four additional bedrooms and two full baths, including a secondary suite featuring its own charming private bath and walk-in closet. The finished lower level expands your living space with an impressive game room/recreation area, perfect for entertaining, hobbies, family fun or play. A well-appointed kitchenette, complete with a microwave, sink, and dishwasher, makes hosting guests and serving refreshments effortless. There is an adjacent, finished area that would make a great work out space. There is a full laundry room with ample space and storage, and a full bathroom which nicely compliments the completely custom, state of the art Finlandia in home Sauna - yes, with the hot stones. Bask in the soothing warmth of the sauna, then step into the refreshing cold shower just beside it for a rejuvenating spa-like experience. Additional quality features include cedar closets, solid wood paneled interior doors, and a convenient clothes chute. Step outside to enjoy the private backyard from the brick patio—an ideal setting for outdoor gatherings or peaceful evenings at home. The seller has provided a property improvement worksheet showing a solid history of regular maintenance and thoughtful updates. The ideal location is close to all Okemos Schools, shopping and the highway. Level and room measurements are estimates per board requirements.
/t.realgeeks.media/resize/460x/https://u.realgeeks.media/akerandcosellsmichigan%252FA_C_Real_Estate_YARD_SIGN-removebg-preview.png)
Additional Information
- Amenities
- Other
- Interior Features
- Entrance Foyer, Cathedral Ceiling(s), Sauna, Pantry, Primary Downstairs, Granite Counters, Bookcases, Breakfast Bar, Built-in Features, Eat-in Kitchen, Kitchen Island, Open Floorplan, Storage, Tray Ceiling(s)
- Taxes
- $9,657
- Appliances
- Microwave, Refrigerator, Dishwasher, Disposal, Built-In Electric Range, Built-In Refrigerator, Cooktop, Double Oven, Gas Water Heater, Ice Maker
- Heating
- Forced Air, Natural Gas
- Air Conditioning
- Central Air
- Exterior Features
- Vinyl Siding
- Levels
- Two
- Garage Spaces
- 2
- School District
- Okemos
Mortgage Calculator
Listing courtesy of Listing Agent: Carin H. Whybrew (carin.whybrew@cbpmichigan.com) from Listing Office: Coldwell Banker Professionals -Okemos.

©2026, Greater Lansing Association of Realtors. All rights reserved. Information is for consumers' personal, non-commercial use and it may not be used for any purpose other than to identify prospective properties consumers may be interested in purchasing. The data relating to real estate for sale on this website comes in part from the Broker Reciprocity Program. Real estate listings held by brokerage firms other than our company are marked with the BR logo and detailed information about them includes the name of the listing brokers. Data is deemed reliable but is not guaranteed accurate by the GLAR MLS. Information last updated on