5041 W Willoughby Road Unit 7, Holt, MI 48842
- $234,900
- 3
- BD
- 2
- BA
- 1,329
- SqFt





- List Price
- $234,900
- Status
- ACTIVE
- Days on Market
- 0
- MLS#
- 296962
- Year Built
- 1990
- Bedrooms
- 3
- Bathrooms
- 2
- Full Baths
- 2
- Living Area
- 1,329
- Lot Size
- 10,890
- Acres
- 0.25
Property Description
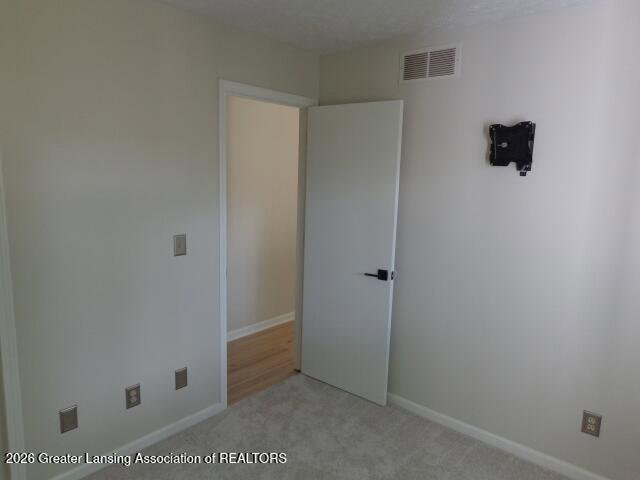
Here's a great opportunity, in a great location! This end unit Condo is located within the Holt School District. It has everything you need. The first floor features an open floor plan that includes a spacious kitchen with plenty of cabinets, cupboards, and countertop space. A combination dining/living room allows for a lot of furniture options. Includes a gas fireplace, and access to walk out balcony. First floor also features a large bedroom with lots of closet space and bedroom access to a full bath. A second bedroom on the first floor also features plenty of closet space and access to full bath. The lower level has full laundry features along with a spacious third bedroom with on suite full bath. Lower level has walk out access to two car attached garage. Lots of storage space under stairs. Immediately adjacent to visitor parking for ownership convenience. This location is close to expressways (127 & I96) with access to grocery stores, restaurants, and other retail shopping outlets. Very quiet offroad location with wooded side view. Includes all appliances. Recently renovated and move-in ready!
/t.realgeeks.media/resize/460x/https://u.realgeeks.media/akerandcosellsmichigan%252FA_C_Real_Estate_YARD_SIGN-removebg-preview.png)
Additional Information
- Amenities
- Insurance, Landscaping, Maintenance Grounds, Maintenance Structure, Snow Removal, Trash
- Interior Features
- Entrance Foyer, Ceiling Fan(s), Vaulted Ceiling(s), High Ceilings, Walk-In Closet(s)
- Exterior Features
- Balcony, Rain Gutters
- Taxes
- $3,981
- Appliances
- Microwave, Refrigerator, Dishwasher, Oven, Range, Washer/Dryer
- Heating
- Forced Air, Natural Gas
- Air Conditioning
- Central Air
- Exterior Features
- Vinyl Siding
- Levels
- Bi-Level
- Garage Spaces
- 2
- School District
- Holt/Dimondale
Mortgage Calculator
Listing courtesy of Listing Agent: Vanessa L Nukes (vanessa.nukes@c21affiliated.com) from Listing Office: Century 21 Affiliated.

©2026, Greater Lansing Association of Realtors. All rights reserved. Information is for consumers' personal, non-commercial use and it may not be used for any purpose other than to identify prospective properties consumers may be interested in purchasing. The data relating to real estate for sale on this website comes in part from the Broker Reciprocity Program. Real estate listings held by brokerage firms other than our company are marked with the BR logo and detailed information about them includes the name of the listing brokers. Data is deemed reliable but is not guaranteed accurate by the GLAR MLS. Information last updated on