13337 Tucker Drive, DeWitt, MI 48820
- $345,000
- 3
- BD
- 3
- BA
- 2,508
- SqFt










- List Price
- $345,000
- Status
- ACTIVE UNDER CONTRACT
- Days on Market
- 0
- MLS#
- 296710
- Year Built
- 1967
- Bedrooms
- 3
- Bathrooms
- 3
- Full Baths
- 2
- Half Baths
- 1
- Living Area
- 2,508
- Lot Size
- 21,780
- Acres
- 0.50
- Subdivision
- Walnut Estate
Property Description
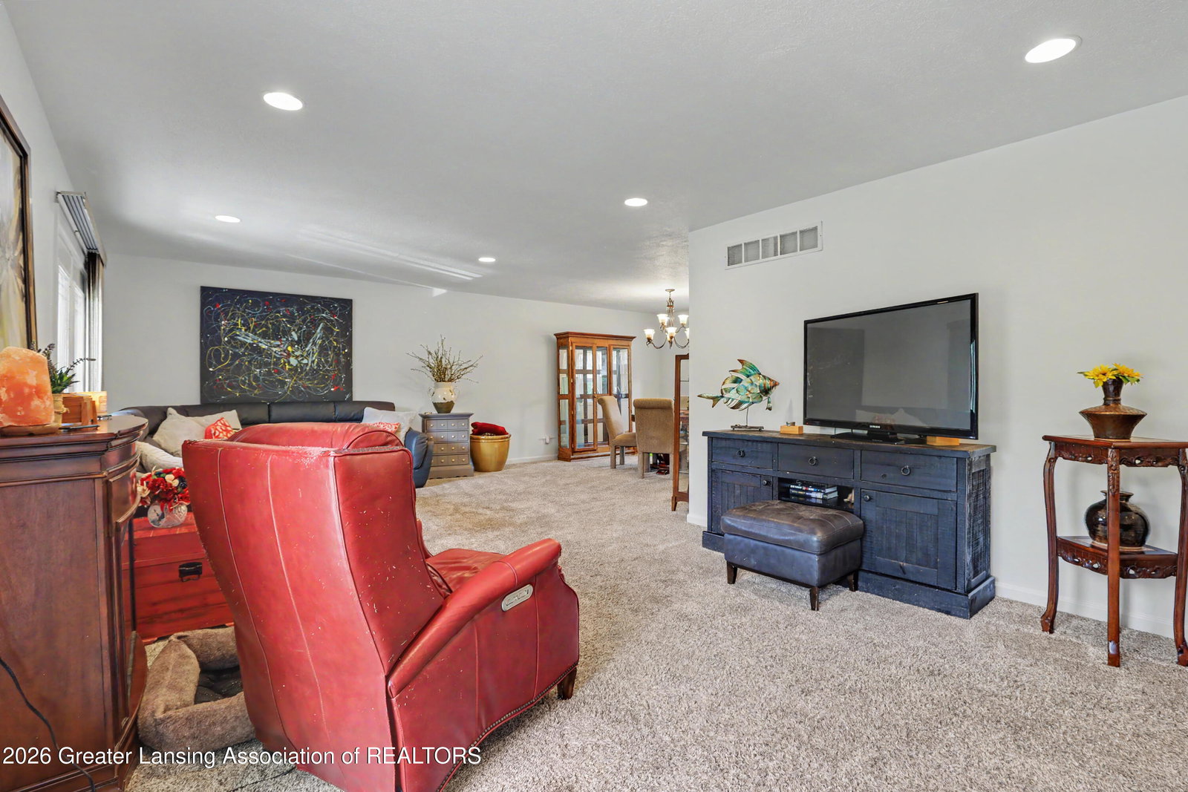
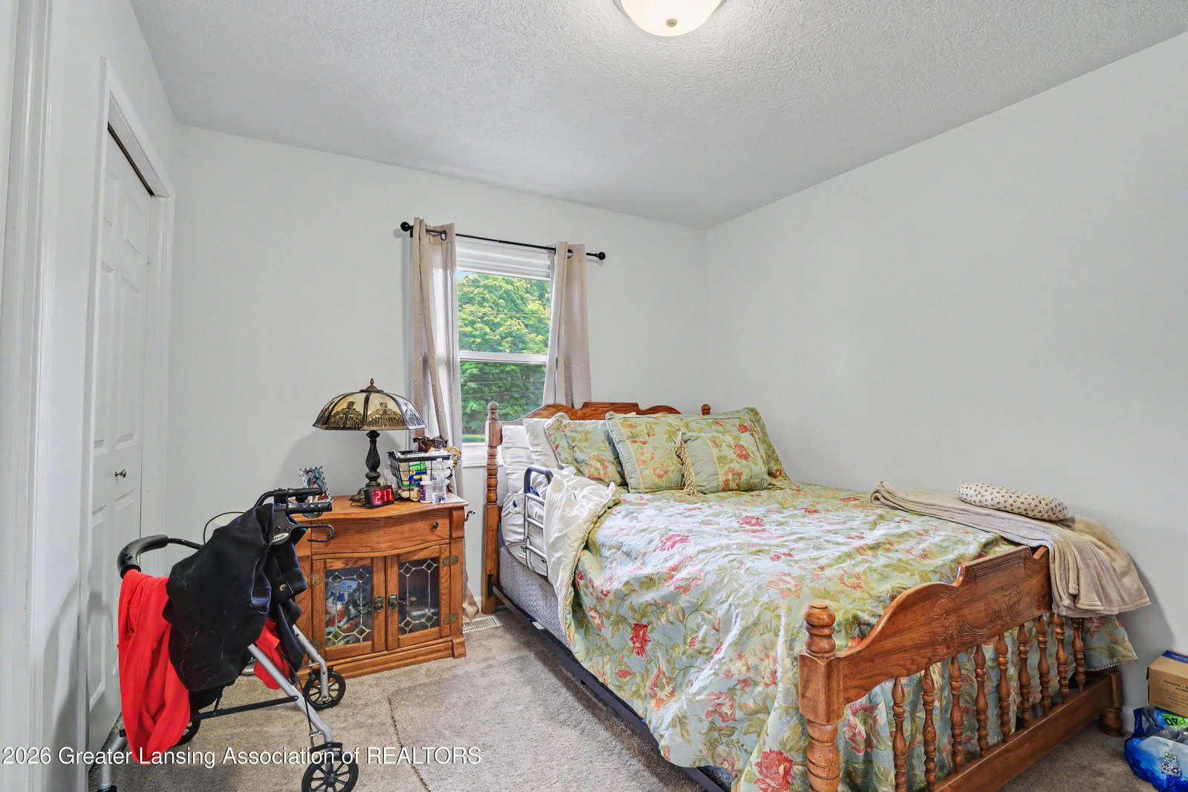
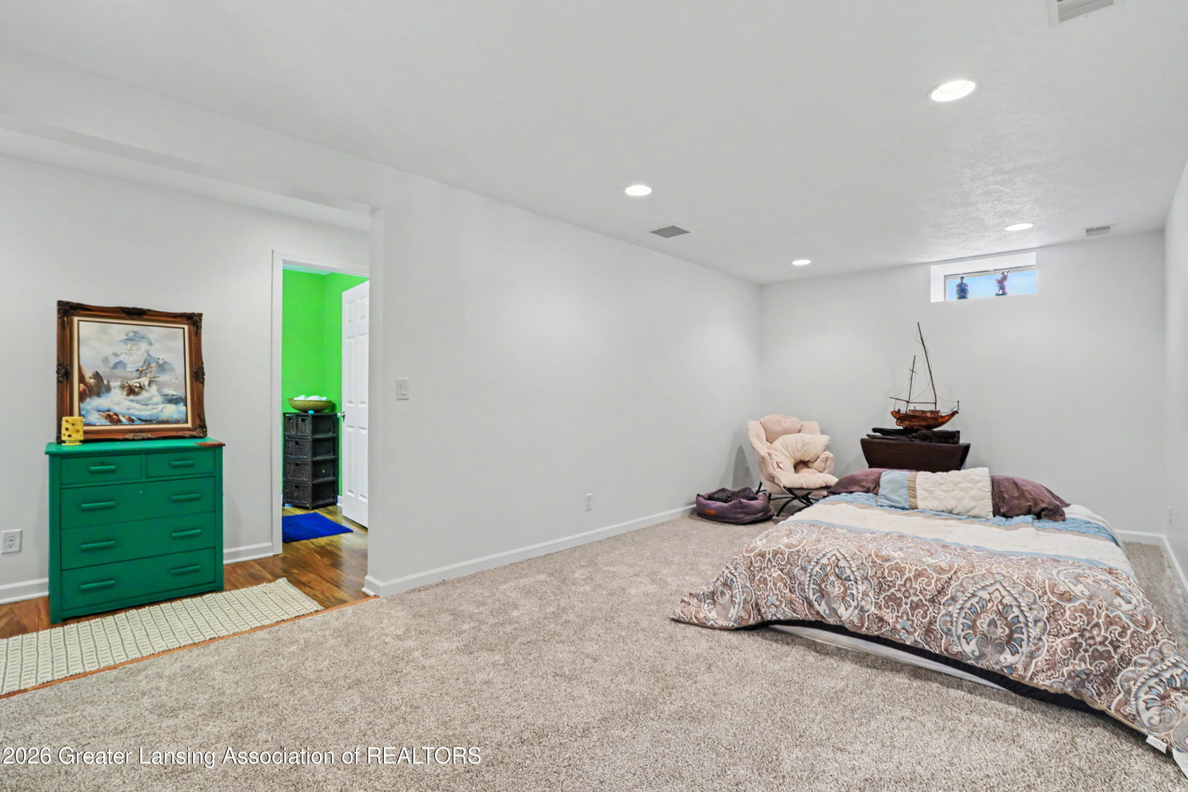
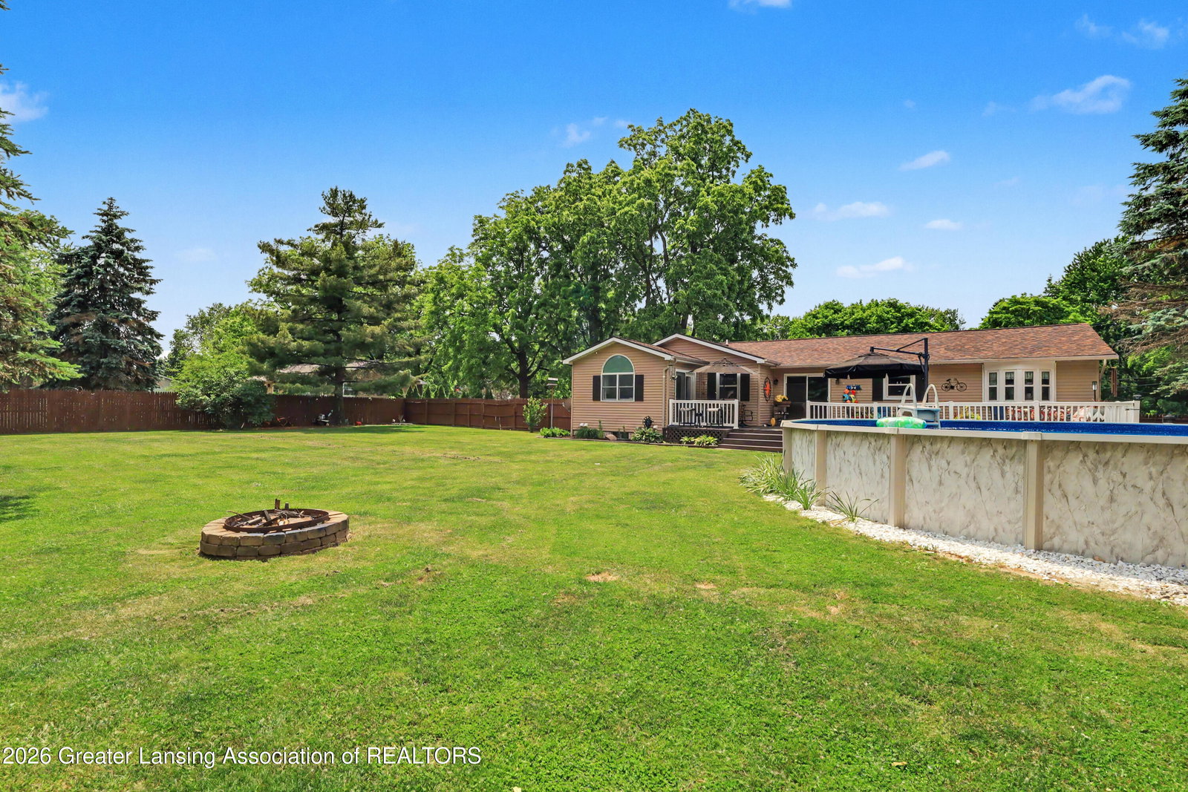
Welcome to this stunning 3-bedroom, 2.5-bath ranch retreat situated on a fully fenced half-acre lot in the highly sought-after DeWitt Public School District. Boasting over 2,500 sq. ft. of finished living space, this home was meticulously remodeled to the studs in 2013, featuring updated plumbing, electrical, central air, and a high-efficiency furnace. The open-concept main level offers a formal dining area, a living room with double sliding doors to the front deck, and a gorgeous kitchen complete with hardwood floors, Shrock oak cabinetry, stainless appliances, and a breakfast nook leading to the expansive rear deck. The walkout owner's suite is a true private oasis, offering cathedral ceilings, a massive walk-in closet, an en-suite bath with dual sinks, and a private slider opening directly to the backyard and above-ground pool. The impressive lower level provides a spacious family room, a welcoming grand foyer with walk-in closet, half bath, and dedicated laundry room. Complete with a 2-car attached garage, and vinyl replacement windows, this home is perfectly turnkey. Prime location just over a half-mile to everyday shopping and groceries, and under two miles to DeWitt schools and Valley Farms Park.
/t.realgeeks.media/resize/460x/https://u.realgeeks.media/akerandcosellsmichigan%252FA_C_Real_Estate_YARD_SIGN-removebg-preview.png)
Additional Information
- Exterior Features
- Private Yard
- Taxes
- $4,026
- Appliances
- Microwave, Dryer, Washer, Water Softener, Refrigerator, Dishwasher, Disposal
- Heating
- Forced Air
- Air Conditioning
- Central Air
- Exterior Features
- Vinyl Siding
- Levels
- One
- Garage Spaces
- 2
- School District
- DeWitt
Mortgage Calculator
Listing courtesy of Listing Agent: Brandon Start (startbrandon@gmail.com) from Listing Office: Achieve Real Estate LLC.

©2026, Greater Lansing Association of Realtors. All rights reserved. Information is for consumers' personal, non-commercial use and it may not be used for any purpose other than to identify prospective properties consumers may be interested in purchasing. The data relating to real estate for sale on this website comes in part from the Broker Reciprocity Program. Real estate listings held by brokerage firms other than our company are marked with the BR logo and detailed information about them includes the name of the listing brokers. Data is deemed reliable but is not guaranteed accurate by the GLAR MLS. Information last updated on