12321 Sea Pines Drive, DeWitt, MI 48820
- $415,000
- 4
- BD
- 3
- BA
- 2,176
- SqFt








- List Price
- $415,000
- Status
- ACTIVE UNDER CONTRACT
- Days on Market
- 45
- MLS#
- 296677
- Style
- Colonial
- Year Built
- 1999
- Bedrooms
- 4
- Bathrooms
- 3
- Full Baths
- 2
- Half Baths
- 1
- Living Area
- 2,176
- Lot Size
- 10,018
- Acres
- 0.23
- Subdivision
- Oakland Hills Estates
Property Description
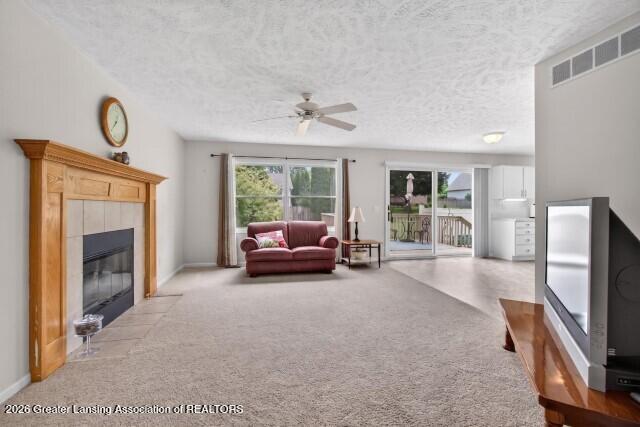
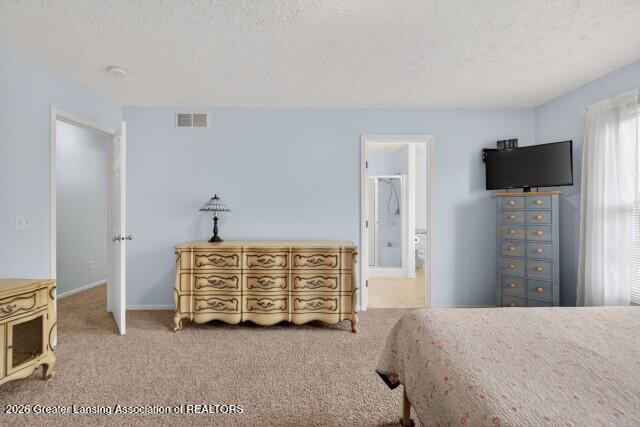
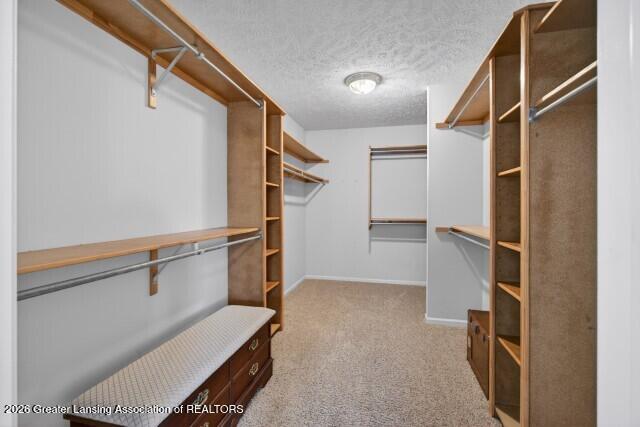
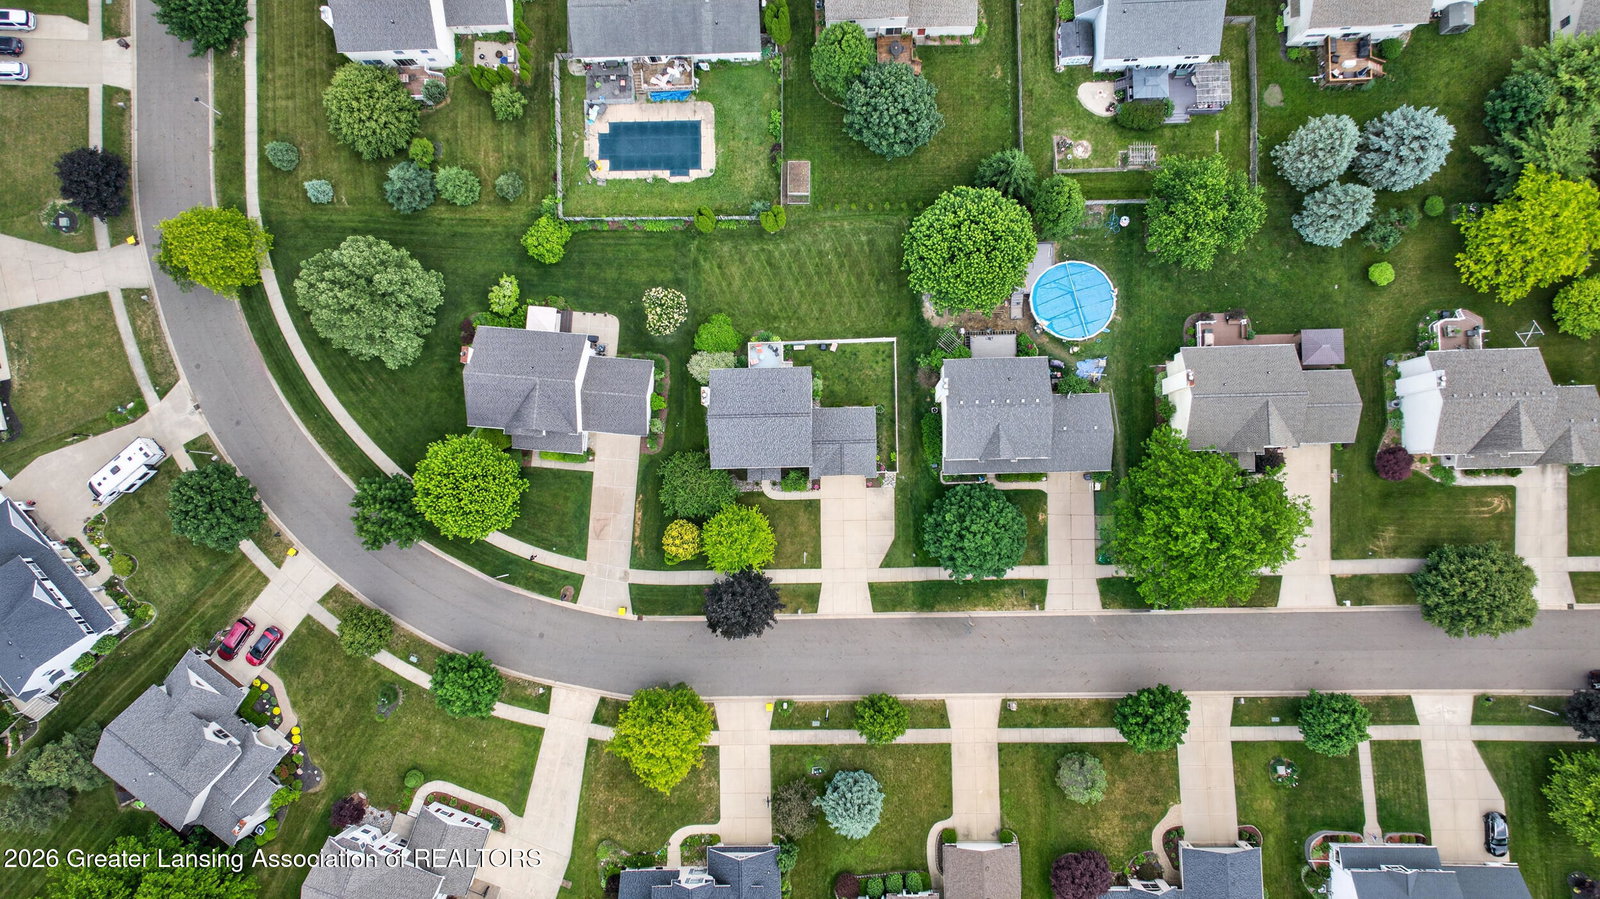
Property is subject to a 72-hour Active right of First Refusal. The seller is continuing to show the property and welcomes backup offers! Welcome home to 12321 Sea Pines Drive, located in the desirable Oakland Hills Estates community within the DeWitt Public School District! This beautifully maintained 4-bedroom, 2.5-bath home features numerous updates throughout and offers a spacious, functional layout designed for everyday living. The main floor includes a convenient laundry area, powder room, and an open-concept kitchen with ample counter space, a center island, pantry, and new Frigidaire and KitchenAid stainless steel appliances (2025), including a dishwasher, microwave, and range. The kitchen overlooks the family room, highlighted by a cozy gas fireplace, while the spacious living room provides additional space for relaxing or entertaining. The formal dining room offers exceptional versatility and can be used for traditional dining, a home office, den, playroom, or additional sitting area to fit your lifestyle. The home's east-west layout, along with numerous windows and a sliding glass door, fills the living spaces with an abundance of natural light, creating a bright and welcoming setting. Upstairs, you will find four bedrooms, including a private primary suite complete with an attached full bath and an expansive walk-in closet. Three additional generously sized bedrooms offer ample space and share a centrally located full bathroom. The large unfinished basement features a new sump pump (2025) and provides excellent storage, along with the opportunity to finish for additional living space to meet your needs. Outdoor living is equally inviting, featuring a freshly stained deck, a premium 6-foot vinyl privacy fence (2023) along the side yard, and an open backyard with plenty of room to add additional fencing for enhanced privacy. The concrete driveway provides ample off-street parking for up to three vehicles. Enjoy added peace of mind with several key updates, including a high-efficiency Goodman furnace (2020), CertainTeed 40-year architectural roof shingles (2022), and an insulated garage door (2024). Conveniently located just minutes from downtown DeWitt, shopping, restaurants, and with easy access to US-127 and I-69, this home offers the perfect blend of location, comfort, and functionality. Schedule your private showing today!
/t.realgeeks.media/resize/460x/https://u.realgeeks.media/akerandcosellsmichigan%252FA_C_Real_Estate_YARD_SIGN-removebg-preview.png)
Additional Information
- Interior Features
- Walk-In Closet(s)
- Taxes
- $4,758
- Property Description
- Colonial
- Appliances
- Microwave, Dryer, Refrigerator, Dishwasher, Range, Water Heater
- Heating
- Forced Air, Natural Gas
- Air Conditioning
- Central Air
- Exterior Features
- Vinyl Siding
- Levels
- Two
- Garage Spaces
- 2
- School District
- DeWitt
Mortgage Calculator
Listing courtesy of Listing Agent: Linda S Beauchamp (lindabeauchamp@howardhanna.com) from Listing Office: Howard Hanna Real Estate Executives.

©2026, Greater Lansing Association of Realtors. All rights reserved. Information is for consumers' personal, non-commercial use and it may not be used for any purpose other than to identify prospective properties consumers may be interested in purchasing. The data relating to real estate for sale on this website comes in part from the Broker Reciprocity Program. Real estate listings held by brokerage firms other than our company are marked with the BR logo and detailed information about them includes the name of the listing brokers. Data is deemed reliable but is not guaranteed accurate by the GLAR MLS. Information last updated on