2956 Medinah Drive, Okemos, MI 48864
- $779,900
- 5
- BD
- 4
- BA
- 3,937
- SqFt












- List Price
- $779,900
- Status
- ACTIVE
- Days on Market
- 133
- Price Change
- ▼ $20,000 1784318150
- MLS#
- 294299
- Year Built
- 2022
- Bedrooms
- 5
- Bathrooms
- 4
- Full Baths
- 4
- Living Area
- 3,937
- Lot Size
- 10,502
- Acres
- 0.24
- Subdivision
- Northpointe
Property Description
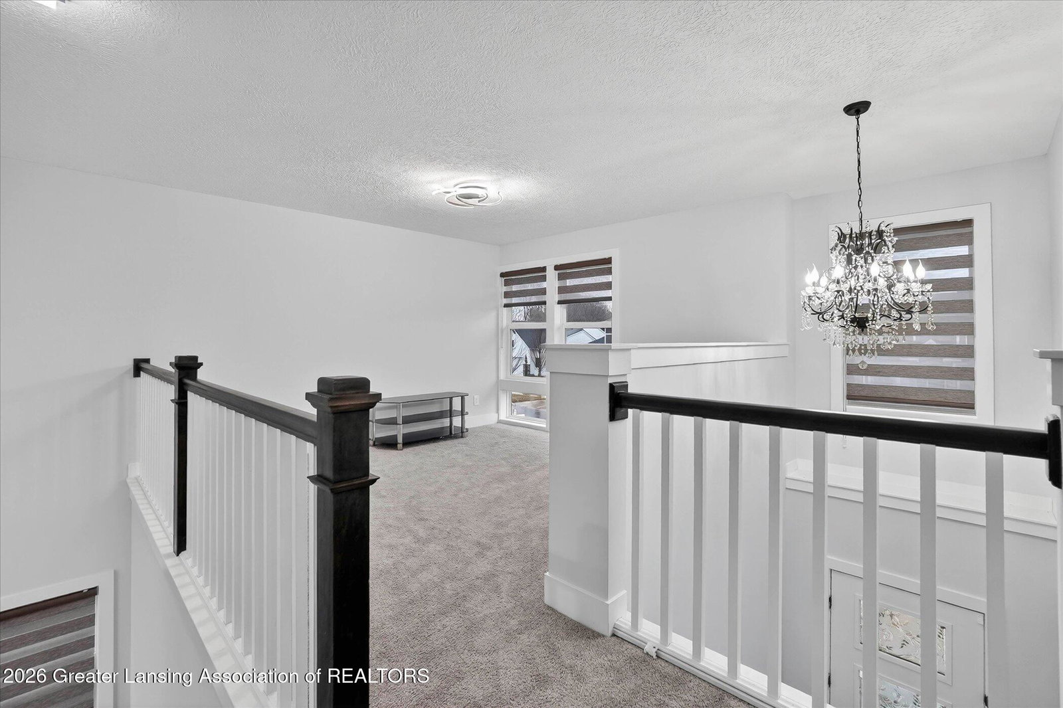
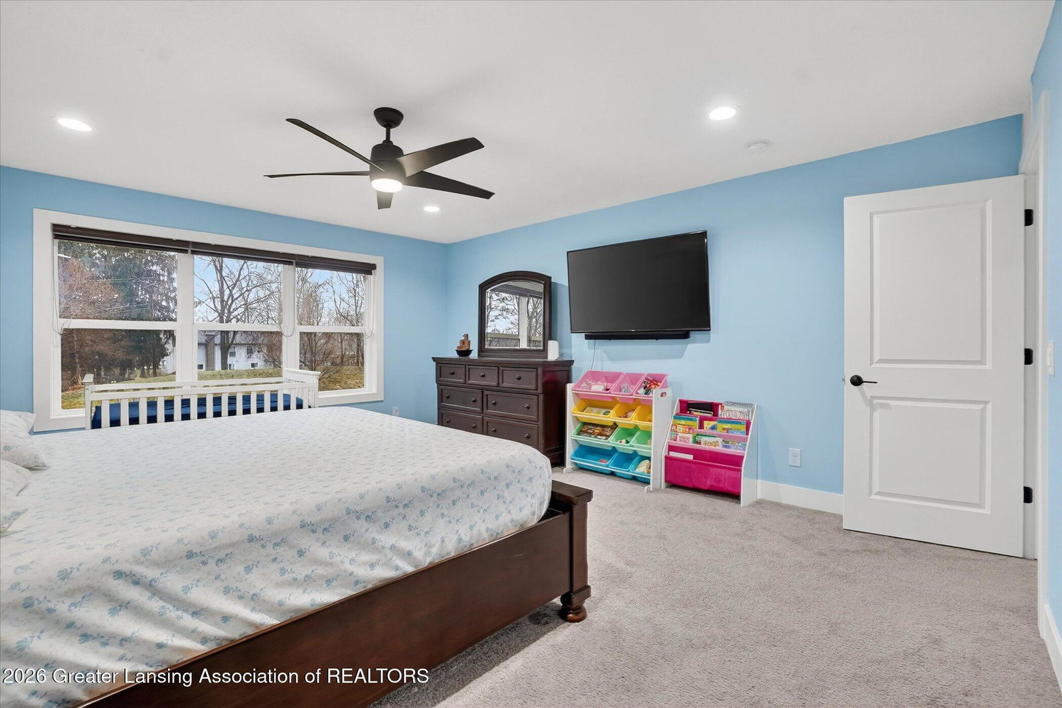
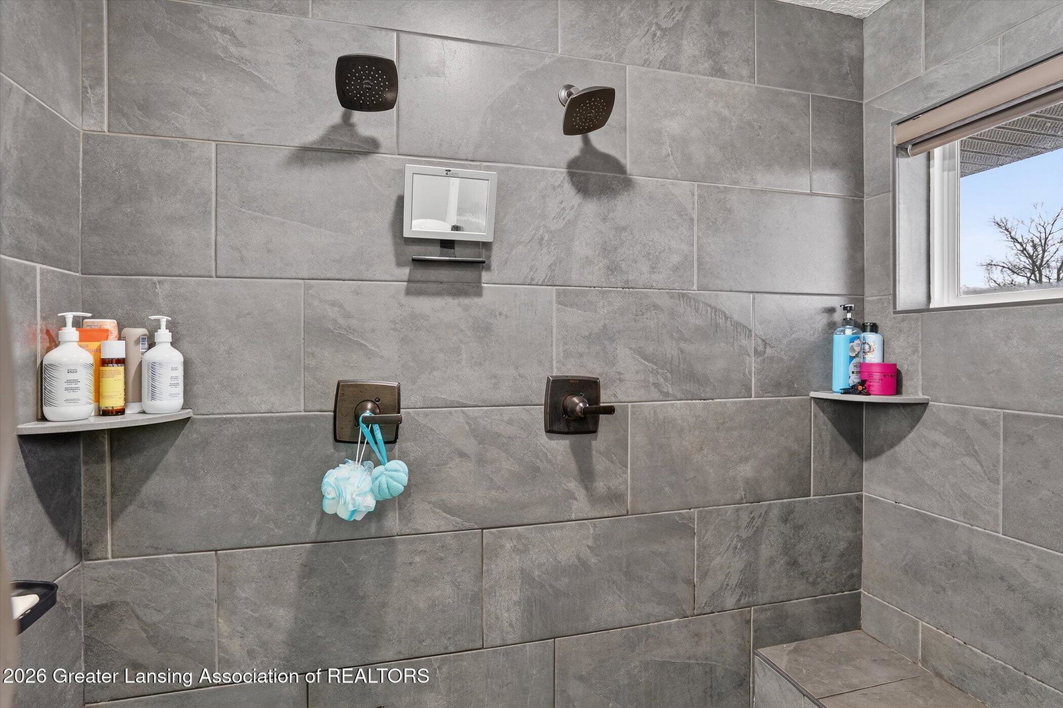
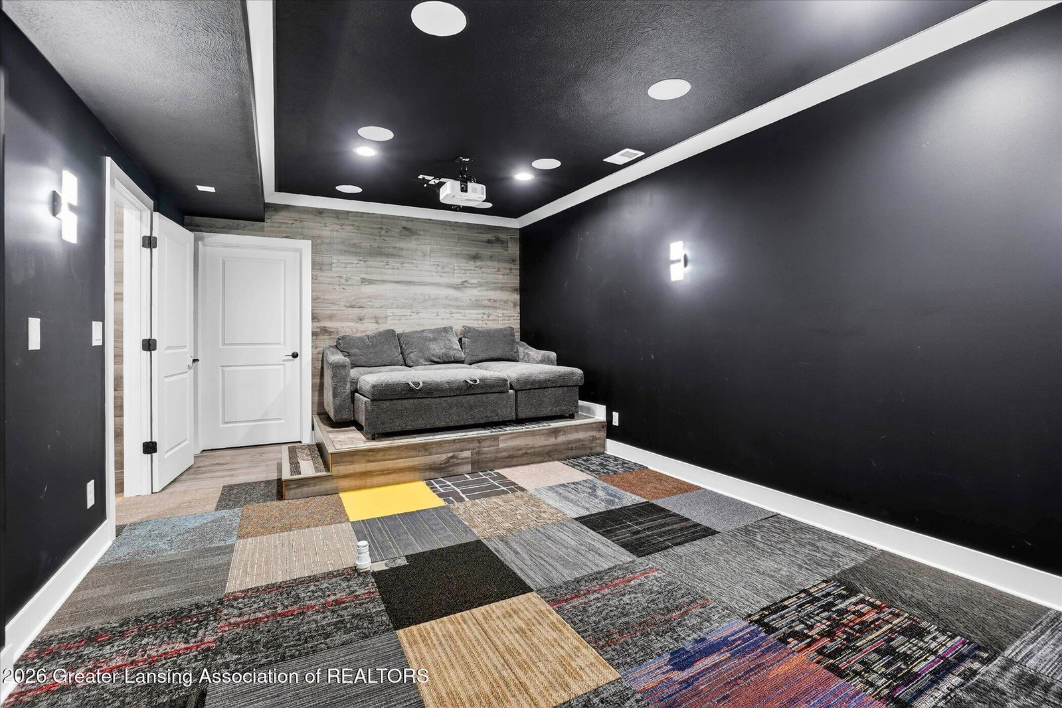
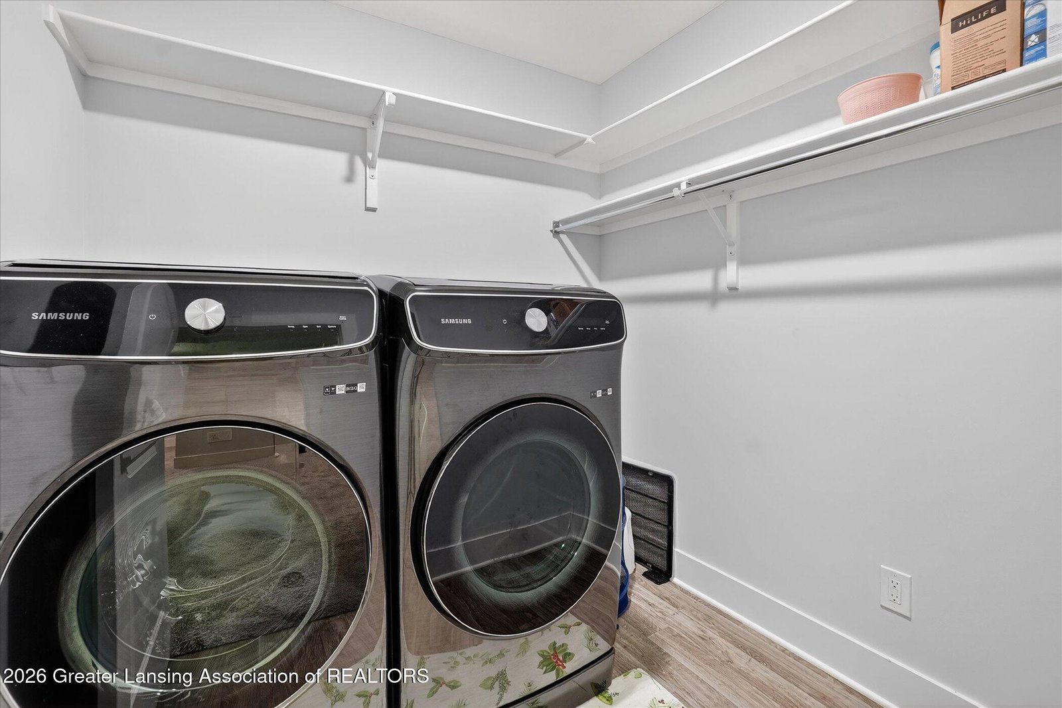
Incredible, highly upgraded two story home - The Woodbury Modern Prarie elevation custom built by Mayberry Homes. Basically brand new, built in 2022 with no expense spared and every high end option and feature you can think of. Cannot be duplicated for the price. At first glace a stunning and timeless black/white exterior catches your eye while the attention to detail that is prevalent inside and out elevates your senses and keeps you energized. The entry is flanked by two flex rooms, each can function as an office or a main level bedroom. Into the two story living room there is a glamorous wall of windows, gas fireplace and built ins with the modern staircase railing adding character. Upstairs you'll find a lofted area, laundry, full bath, two more bedrooms and then the primary suite. The primary suite is a large size with several windows. The primary bath is fully customized featuring a soaking tub, glass doored tiled shower, lots of counter space and a walk in closet. Head back downstairs, through the living room and you'll find your designer kitchen featuring Samsung Bespoke appliances, large colorful subway title backsplash which adds a splash of color to the black/white theme in the home. Large pantry and mudroom with built ins. Through the mudroom you'll find the garage complete with EV charger, wall mounted garage door openers, racks for storage and epoxy floor. Head to the basement - You haven't seen anything yet. This home is complete with a fully finished basement that features a second full kitchen, theater room with surround sound, full bath and another bedroom or possible office! So much house, you have to see it to believe it. Schedule your showing today!
/t.realgeeks.media/resize/460x/https://u.realgeeks.media/akerandcosellsmichigan%252FA_C_Real_Estate_YARD_SIGN-removebg-preview.png)
Additional Information
- Interior Features
- Entrance Foyer, Pantry, In-Law Floorplan, Built-in Features, Eat-in Kitchen, High Ceilings, Kitchen Island, Open Floorplan, Storage, Walk-In Closet(s)
- Taxes
- $20,784
- Appliances
- Microwave, Dryer, Washer, Refrigerator, Dishwasher, Oven, Free-Standing Refrigerator, Gas Cooktop, Humidifier, Range Hood, Self Cleaning Oven, Stainless Steel Appliance(s), Vented Exhaust Fan, Water Purifier Owned
- Heating
- Forced Air, Natural Gas
- Air Conditioning
- Central Air
- Exterior Features
- Vinyl Siding
- Levels
- Two
- Garage Spaces
- 2
- School District
- Okemos
Mortgage Calculator
Listing courtesy of Listing Agent: Carin H. Whybrew (carin.whybrew@cbpmichigan.com) from Listing Office: Coldwell Banker Professionals -Okemos.

©2026, Greater Lansing Association of Realtors. All rights reserved. Information is for consumers' personal, non-commercial use and it may not be used for any purpose other than to identify prospective properties consumers may be interested in purchasing. The data relating to real estate for sale on this website comes in part from the Broker Reciprocity Program. Real estate listings held by brokerage firms other than our company are marked with the BR logo and detailed information about them includes the name of the listing brokers. Data is deemed reliable but is not guaranteed accurate by the GLAR MLS. Information last updated on