Share this with your friends


+1517-402-4452
Aker and Company Real Estate Agency
11320 Traverse Drive, Grand Ledge, MI 48837
- $620,000
- 5
- BD
- 4
- BA
- 3,760
- SqFt




- Sold Price
- $620,000
- List Price
- $620,000
- Status
- CLOSED
- Days on Market
- 0
- Closing Date
- Jan 19, 2024
- MLS#
- 277781
- Year Built
- 2019
- Bedrooms
- 5
- Bathrooms
- 4
- Full Baths
- 3
- Half Baths
- 1
- Living Area
- 3,760
- Lot Size
- 13,329
- Acres
- 0.31
- Subdivision
- Wind Trace
Property Description
Welcome home for the holidays! This 4000 sq ft 5BR 4Bth Three story MAIN FLOOR MASTER SHOWCASE home has been expanded and updated in the last year to give you the opportunity to buy this BETTER than NEW abode!The dramatic, two-story entry and great room flood the home with natural light. The gas fireplace can be enjoyed from the expansive living and dining rooms as well as the open gourmet kitchen. The huge sunroom overlooks the fully finished backyard. A perfectly placed Home Office on the main floor, just off the front entry, overlooks the drive and features frosted glass doors for privacy. The luxurious master features ceramic shower, glass doors, double sinks, a generous walk-in closet and private leu. The upper level holds three bedrooms and a beautiful full bath as well as a loft that would serve well as a second office, den or a homework nook. The owners have just recently professionally finished the walkout lower level with a stunning ceramic full bath, bedroom and super sunny family room big enough to be a second home :-)

Additional Information
- Interior Features
- Entrance Foyer, Pantry, Ceiling Fan(s), Primary Downstairs, Vaulted Ceiling(s), Granite Counters, Open Floorplan
- Taxes
- $5,067
- Appliances
- Dryer, Washer, Refrigerator, Dishwasher, Range, Range Hood
- Heating
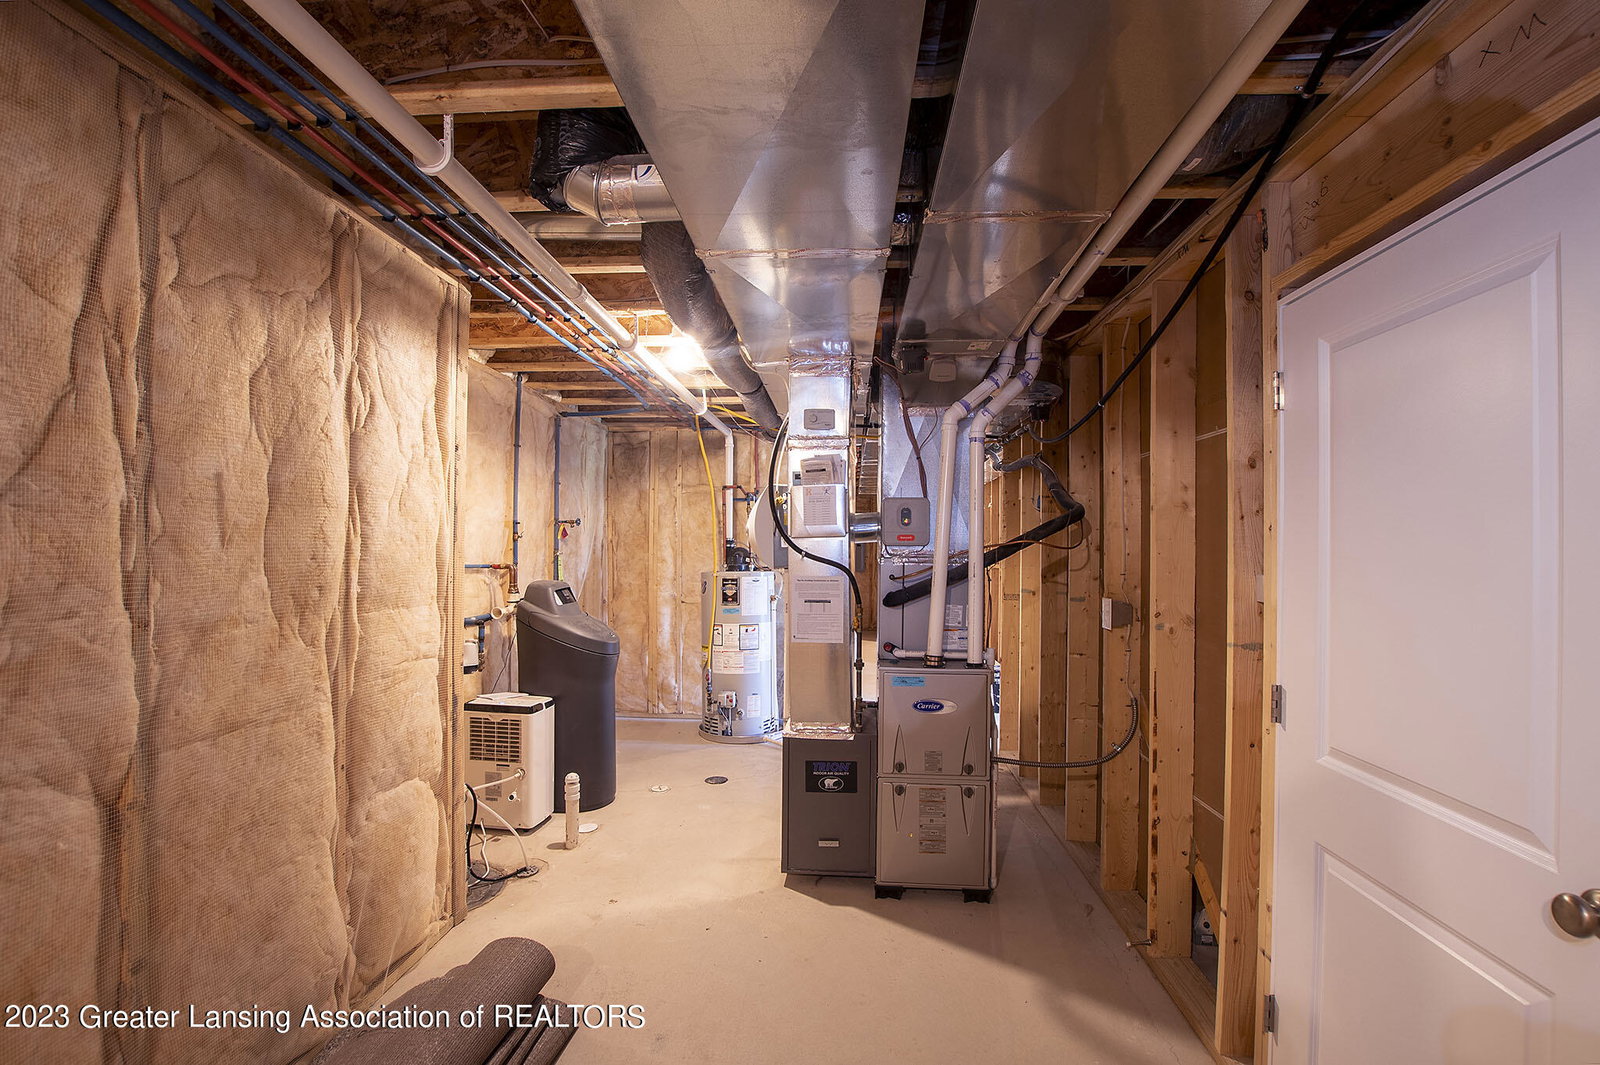
- Forced Air, Natural Gas
- Air Conditioning
- Central Air
- Exterior Features
- Vinyl Siding, Stone
- Levels
- Two
- Garage
- Attached, Garage
- Garage Spaces
- 3
- School District
- Grand Ledge
How much is your home worth?
...get instant property value now!
Mortgage Calculator
Listing courtesy of Listing Agent: Liz Horford () from Listing Office: RE/MAX Real Estate Professionals, Inc. West.
Listing courtesy of Liz Horford from RE/MAX Real Estate Professionals, Inc. West

©2026, Greater Lansing Association of Realtors. All rights reserved. Information is for consumers' personal, non-commercial use and it may not be used for any purpose other than to identify prospective properties consumers may be interested in purchasing. The data relating to real estate for sale on this website comes in part from the Broker Reciprocity Program. Real estate listings held by brokerage firms other than our company are marked with the BR logo and detailed information about them includes the name of the listing brokers. Data is deemed reliable but is not guaranteed accurate by the GLAR MLS. Information last updated on