1936 Red Barn Drive, Hudsonville, MI 49426
- $835,000
- 5
- BD
- 5
- BA
- 4,385
- SqFt




- List Price
- $835,000
- Status
- ACTIVE
- Days on Market
- 7
- MLS#
- 26046732
- Subtype
- Residential
- Architectural Style
- Craftsman
- Year Built
- 2023
- Bedrooms
- 5
- Bathrooms
- 5
- Full Baths
- 4
- Half Baths
- 1
- Living Area
- 4,385
- Lot Size
- 16,000
- Acres
- 0.37
- Subdivision
- Eastbrook
Property Description
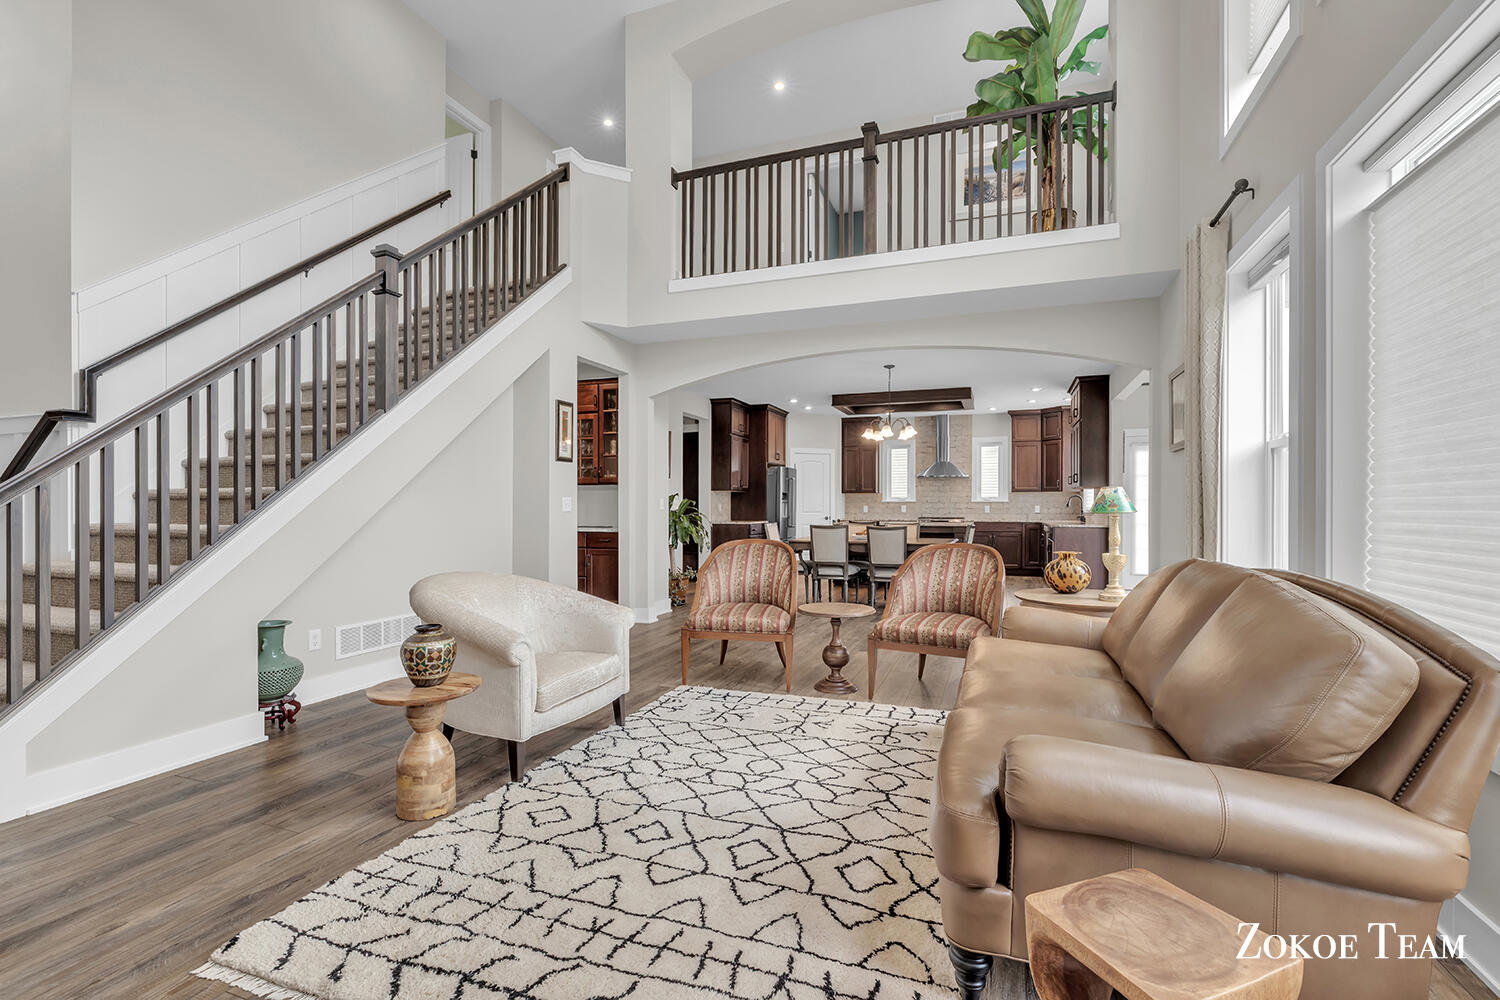
Welcome home to 1936 Red Barn Drive. Tucked beside Spring Grove Park in Hudsonville, this 2023-built Craftsman brings custom-home quality with over $130K in upgrades. This 5-bedroom, 5-bath home offers over 4,300 finished sq. ft. The main level features a 2-story foyer, an extra-wide staircase, a sunroom with a fireplace leading to a Trex deck, and a luxury kitchen with a walk-in pantry, large island, and tray ceiling. The primary suite features 2 walk-in closets and a custom-finished bathroom, plus a mudroom, laundry room, and large office with French doors. Upstairs offers 3 bedrooms, 2 full baths, and a landing area for hangout space. The finished daylight basement adds a bedroom, bath, family room, 2nd sunroom with fireplace, workout room, and prep for a second kitchen. Upgrades include hardwood exterior trim, premium flooring, a front porch with double entry door, designer pavers front and back, and a premium cul-de-sac lot with beautiful views. Schedule your showing today!
/t.realgeeks.media/resize/460x/https://u.realgeeks.media/akerandcosellsmichigan%252FA_C_Real_Estate_YARD_SIGN-removebg-preview.png)
Additional Information
- Interior Features
- Ceiling Fan(s), Garage Door Opener, In-Law Floorplan, Wet Bar, Kitchen Island, Eat-in Kitchen, Pantry
- Taxes
- $10,786
- HOA Fee
- $175
- HOA Freqency
- Annually
- Zoning
- RES
- Appliances
- Refrigerator, Dishwasher, Disposal, Range, Built-In Gas Oven
- Heating
- Forced Air
- Air Conditioning
- Central Air
- Stories
- 2
- Parking Features
- Paved, Concrete, Attached, Garage Door Opener, Garage Faces Front
- Garage Spaces
- 3
- School District
- Hudsonville
Mortgage Calculator
Listing courtesy of Listing Agent: Scott Zokoe from Listing Office: Five Star Real Estate (Tallmadge).
© 2026 Southwestern Michigan Regional Information Center, LLC. All rights reserved. Information deemed reliable but not guaranteed. The properties on this website come in part from the Broker Reciprocity Program of the Member MLSs of the Southwestern Michigan Regional Information Center. Data last updated .