1215 Manchester Road, Birmingham, MI 48009
- $2,299,000
- 4
- BD
- 7
- BA
- 5,516
- SqFt




- List Price
- $2,299,000
- Status
- ACTIVE
- Days on Market
- 41
- Price Change
- ▼ $100,000 1787849125
- MLS#
- 26040147
- Subtype
- Residential
- Architectural Style
- Tudor
- Year Built
- 2014
- Bedrooms
- 4
- Bathrooms
- 7
- Full Baths
- 5
- Half Baths
- 2
- Living Area
- 5,516
- Lot Size
- 13,504
- Acres
- 0.31
- Subdivision
- Birmingham Estates No 1
Property Description
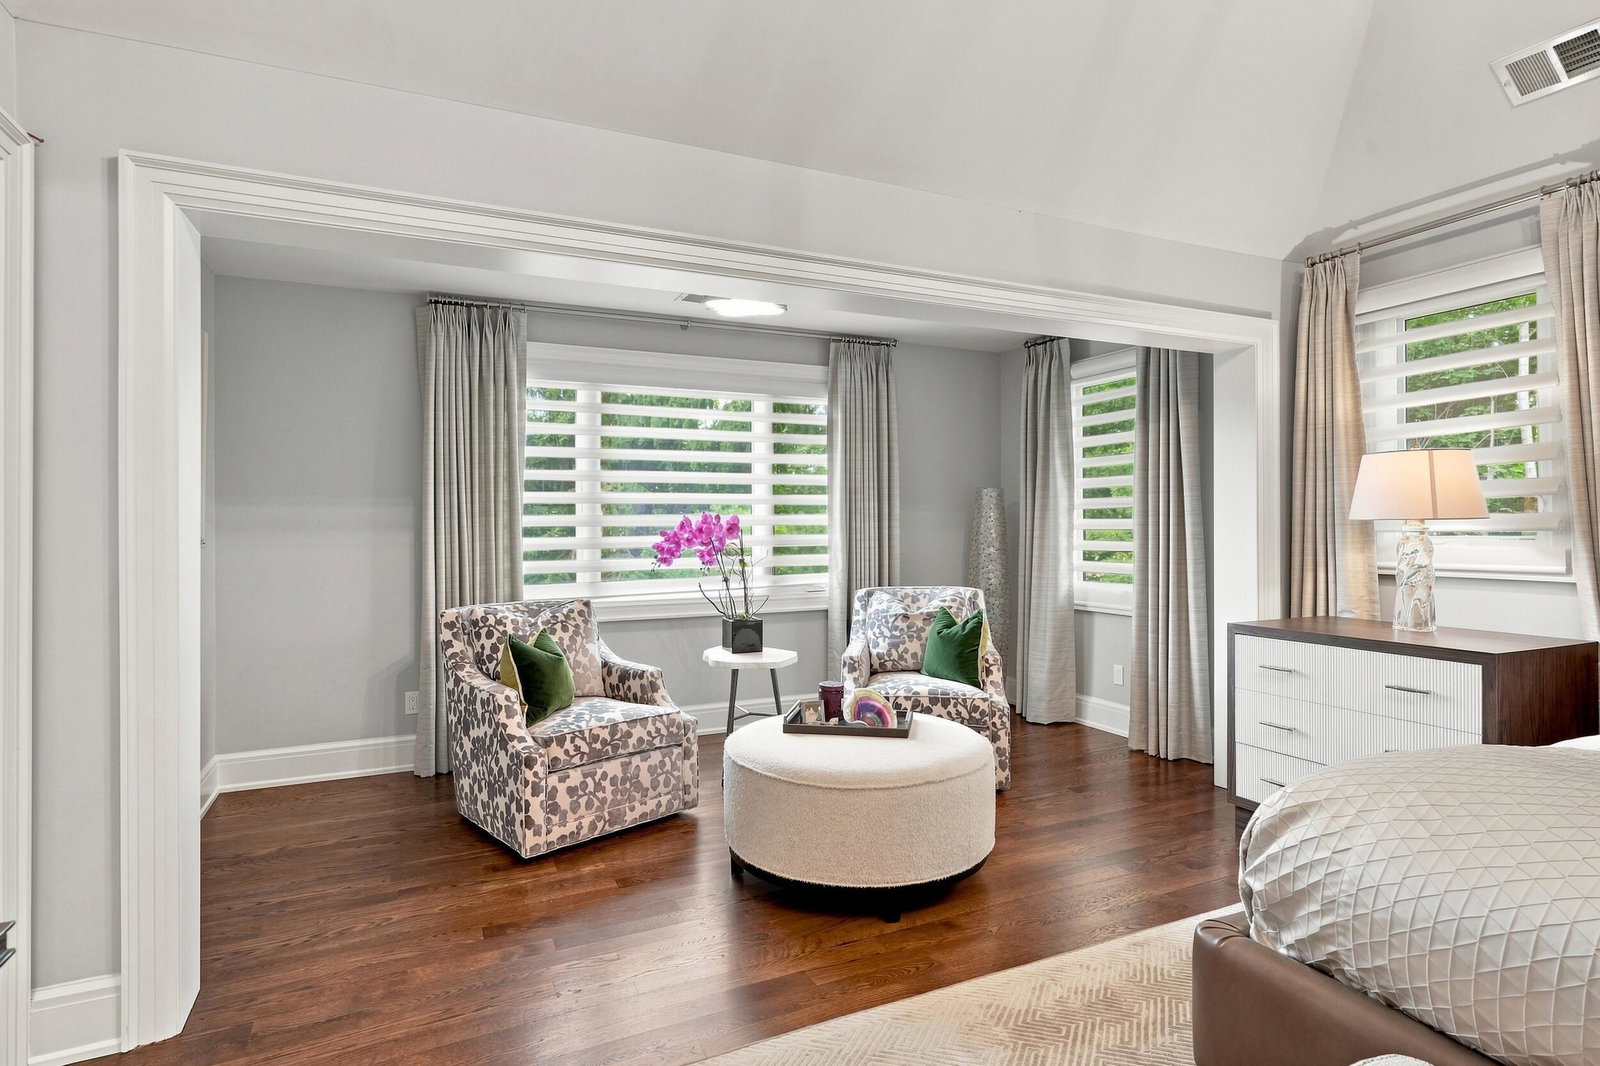
Set at the end of a quiet no-through road, this exceptional Tudor was designed for those who love to live and entertain on a grand scale! This 4 bedroom home with 5 full and 2 half baths features an open floor plan, 10-ft ceilings, hardwood floors and designer finishes throughout. The chef's kitchen includes granite countertops, stainless steel appliances, double ovens, a huge island, and a wet bar w/ a beverage refrigerator overlooking the family room with a fireplace. The luxurious primary suite features a walk-in closet, a custom closet system, sitting room, soaking tub, and separate shower. Every additional bedroom has its own private bath. The finished basement by Kastler Construction includes a second fireplace, exercise room, full bath, and an incredible entertaining space with an oversized island, Sub-Zero wine refrigerator, dishwasher, microwave, and refrigerator. Enjoy two patios, outdoor lighting and speakers and a gas line for a grill. This is one truly amazing home!
/t.realgeeks.media/resize/460x/https://u.realgeeks.media/akerandcosellsmichigan%252FA_C_Real_Estate_YARD_SIGN-removebg-preview.png)
Additional Information
- Interior Features
- Garage Door Opener, Kitchen Island, Pantry
- Taxes
- $25,316
- Zoning
- Residential
- Appliances
- Refrigerator, Microwave, Cooktop, Dishwasher, Disposal, Dryer, Washer, Double Oven, Bar Fridge
- Heating
- Forced Air
- Air Conditioning
- Central Air
- Stories
- 2
- Parking Features
- Concrete, Attached, Garage Door Opener, Garage Faces Front
- Garage Spaces
- 2
- School District
- Birmingham
Mortgage Calculator
Listing courtesy of Listing Agent: Samantha Pattison from Listing Office: Keller Williams Metro.
© 2026 Southwestern Michigan Regional Information Center, LLC. All rights reserved. Information deemed reliable but not guaranteed. The properties on this website come in part from the Broker Reciprocity Program of the Member MLSs of the Southwestern Michigan Regional Information Center. Data last updated .