1365 Seminole Drive, Holland, MI 49424
- $439,900
- 4
- BD
- 3
- BA
- 2,344
- SqFt






- List Price
- $439,900
- Status
- ACTIVE
- Days on Market
- 52
- Price Change
- ▼ $5,100 1784682741
- MLS#
- 26027570
- Subtype
- Residential
- Architectural Style
- Traditional
- Year Built
- 1971
- Bedrooms
- 4
- Bathrooms
- 3
- Full Baths
- 2
- Half Baths
- 1
- Living Area
- 2,344
- Lot Size
- 14,709
- Acres
- 0.34
- Subdivision
- Waukazoo
Property Description
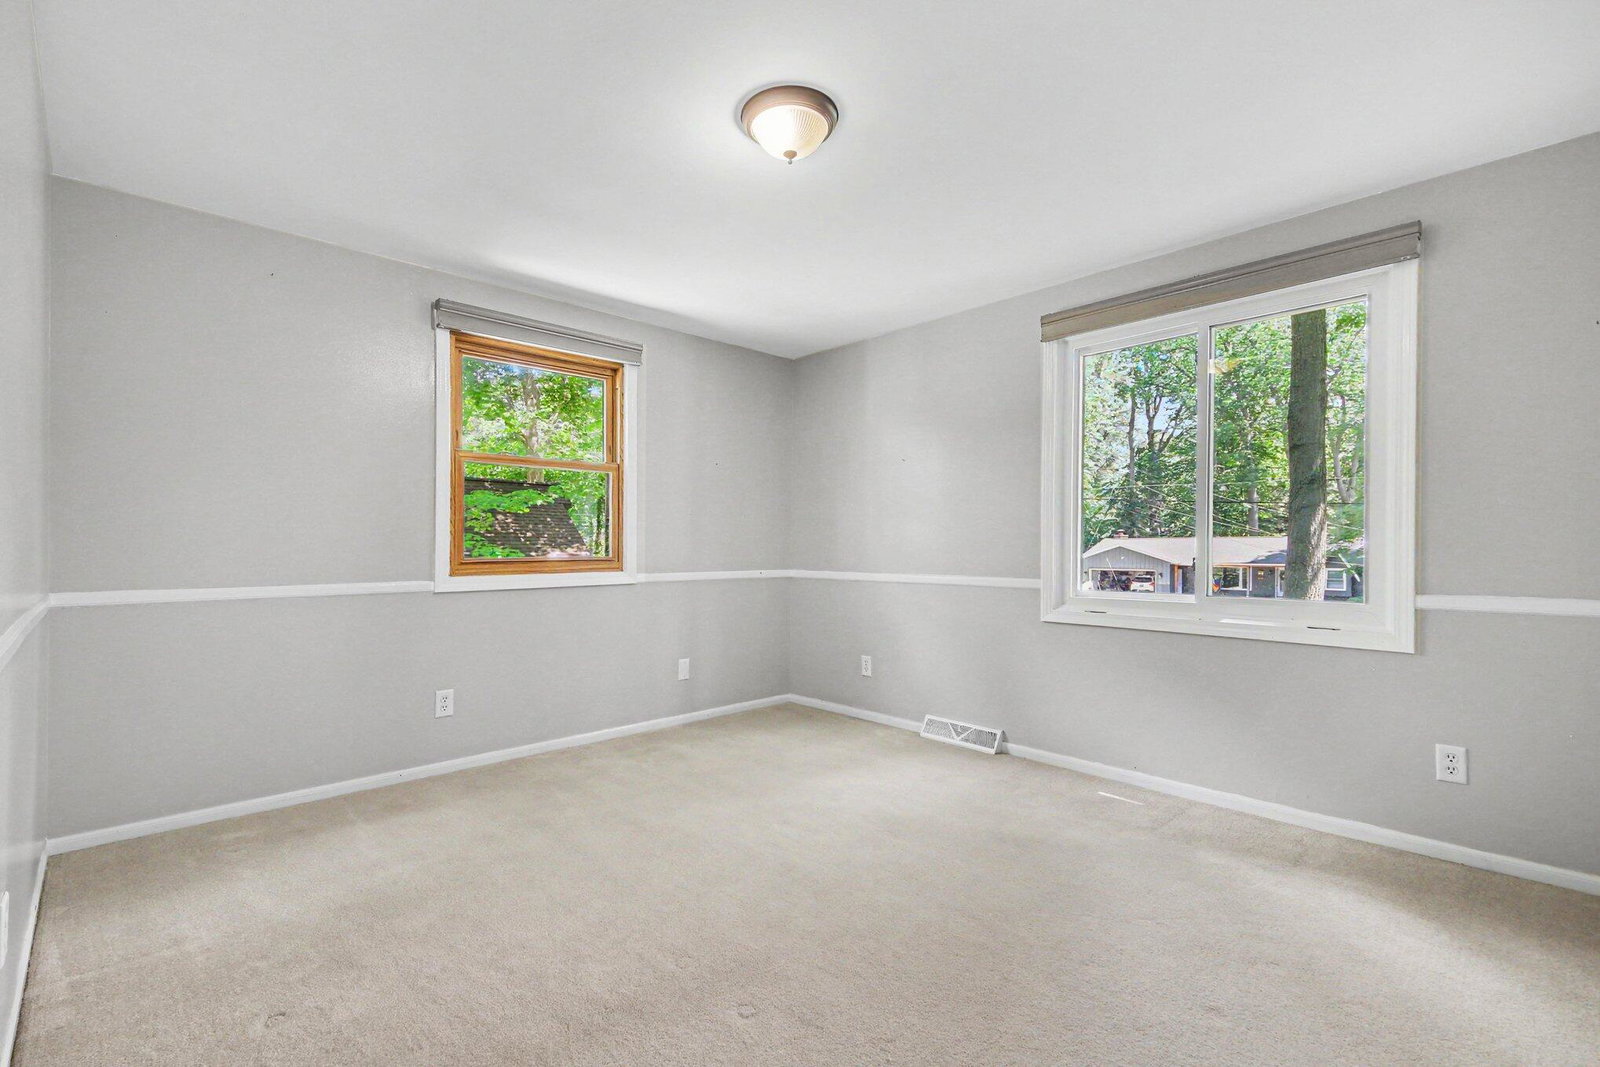
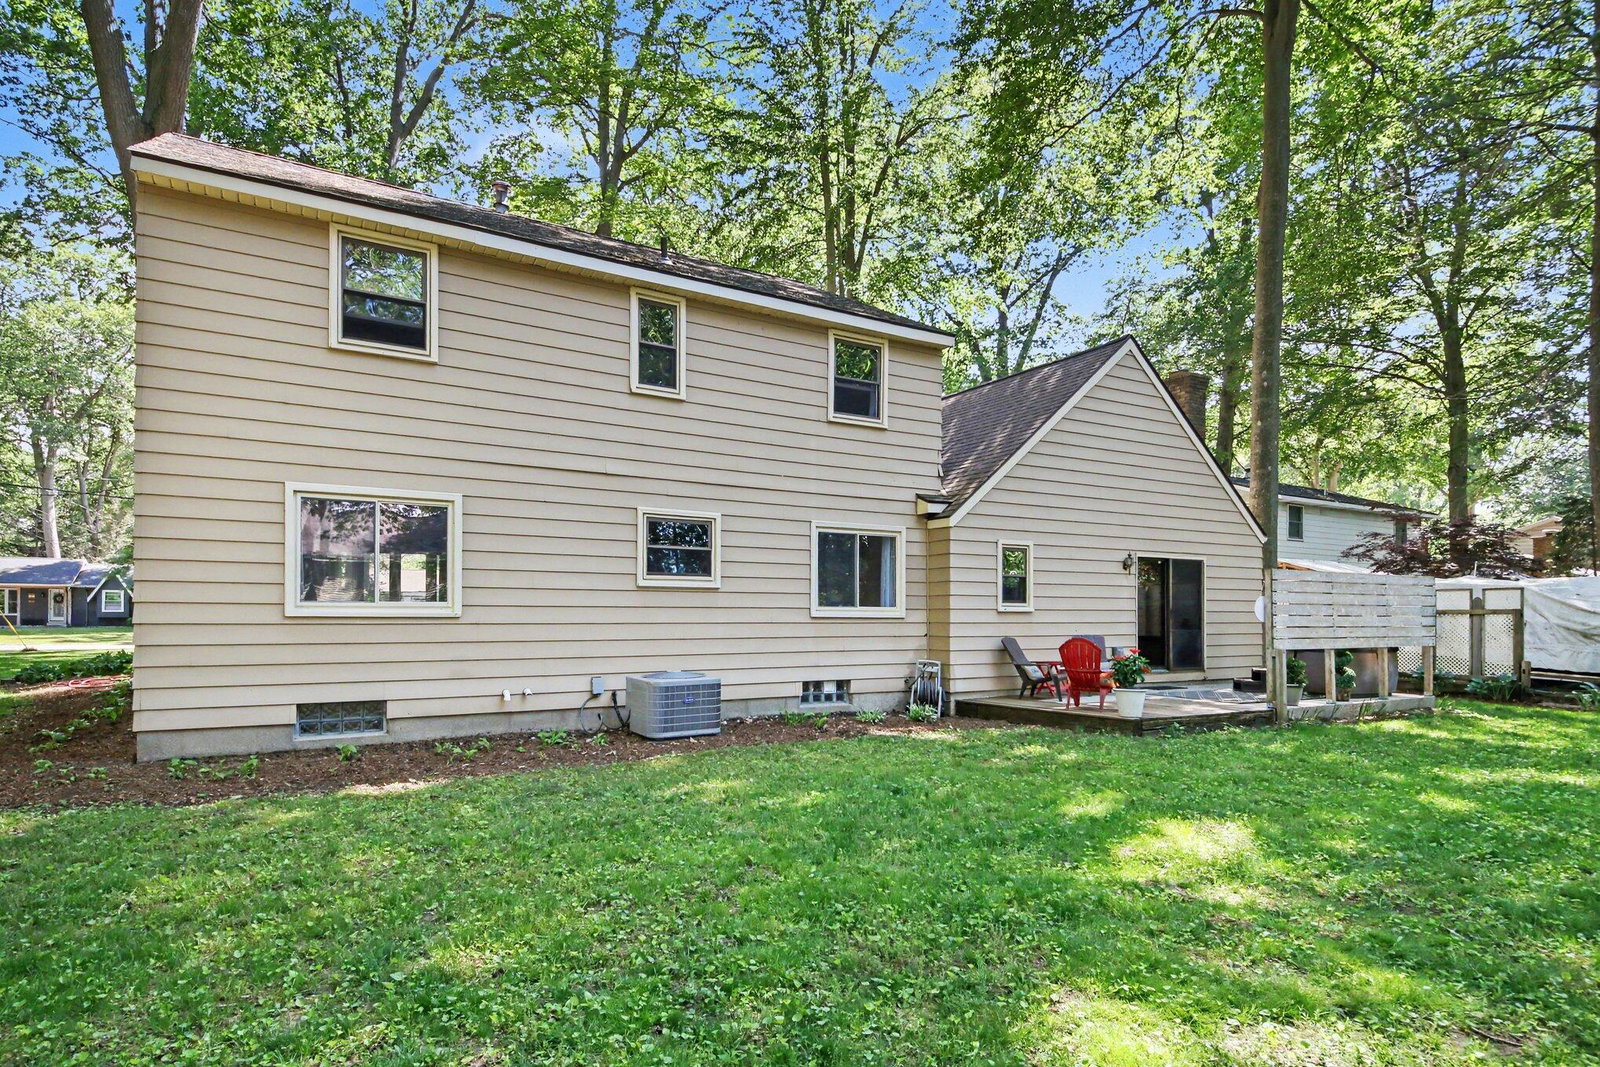
Turn-Key Home with Lake Macatawa Access! Now offered at a newly reduced price, this meticulously maintained home presents an exceptional opportunity to enjoy one of Holland's most desirable neighborhoods Waukazoo Woods while adding your own personal touch. Move right in and update the kitchen over time to reflect your style, or add a privacy fence to close off the spacious backyard and build instant equity. The spacious, open main floor features hardwood flooring, a sun-filled living room with a wall of windows, a formal dining room perfect for entertaining, and a functional kitchen with abundant cabinetry, generous counter space, two pantries, and stainless steel appliances. The inviting family room offers a cozy wood-burning fireplace and opens to a private backyard retreat complete with a hot tub, custom wooden privacy screen for patio, fire pit, and hammock area. A convenient main-floor laundry room and half bath complete the main level. Upstairs, the generous primary suite includes a private bath, while three additional bedrooms and a full bath provide plenty of space for family and guests. The finished lower level features a projector and movie screen, bar area, and abundant storage. Residents of the sought after Waukazoo Woods neighborhood enjoy access to two private park sites with launch access to Lake Macatawa for kayaking, canoeing, swimming, and waterfront fun. Located just minutes from Lake Michigan, downtown Holland, restaurants, the Farmers Market, and the annual Tulip Festival. This home reflects true pride of ownership with numerous improvements, including newer windows, a finished basement, smart irrigation system, hot tub with privacy fence, stainless steel refrigerator, custom garage storage, updated lighting, ceiling fans, glass block basement windows, replacement of underground clay sewer lines, and many additional updates. A complete improvement list is avail Included in Home Purchase * Washer and Dryer both purchased in 2018 in working order, and INCLUDED in your Home Purchase * New Stainless Refrigerator in 2021 in working order and is Included in your Home Purchase * Underground Sprinkler System in working order (includes 5 zones and all heads in good shape) Upgraded to a New Digital Smart System in 2023 and have Prepaid Maintenance check/adjustment through the season with Port Sheldon Irrigation. * New Windows in Garage, Formal Living Room, Eat In Kitchen area,and Formal Dining Room in 2019, and New Windows (2) in Front two bedrooms in 2022. * Electric Fireplace in Formal Living Room purchased in 2024 and in working order Included in Purchase of Home. * New Light Fixtures off of Garage, in Formal Dining Room and in Front Entryway in 2021. * New Ceiling Fans in Family Room and Master Bedroom in 2025. * New Carpet in Family Room in 2019. * The Basement was finished with additional insulation added and New Carpet in 2020. * Old underground clay pipes in the front yard replaced in 2023 due to tree roots. * New Storm Door with Screen (in basement) purchased in 2024 * New Glass Block Windows in Basement added in 2019 * 2 Car Garage has lots of Custom Storage Shelving * Bedroom Closet Doors are being replaced * ALL Staging Items in Home and Outdoor Furniture are RESERVED.
/t.realgeeks.media/resize/460x/https://u.realgeeks.media/akerandcosellsmichigan%252FA_C_Real_Estate_YARD_SIGN-removebg-preview.png)
Additional Information
- Interior Features
- Ceiling Fan(s), Garage Door Opener, Hot Tub Spa, Eat-in Kitchen, Pantry
- Taxes
- $3,949
- Zoning
- RESIDENTIAL
- Appliances
- Refrigerator, Oven, Microwave, Disposal, Dryer, Washer, Range
- Heating
- Forced Air
- Air Conditioning
- Central Air
- Stories
- 2
- Parking Features
- Paved, Concrete, Attached, Garage Door Opener, Garage Faces Front
- Garage Spaces
- 2
- School District
- West Ottawa
Mortgage Calculator
Listing courtesy of Listing Agent: Sandra M DeHamer from Listing Office: Berkshire Hathaway HomeServices Michigan Real Estate (Main).
© 2026 Southwestern Michigan Regional Information Center, LLC. All rights reserved. Information deemed reliable but not guaranteed. The properties on this website come in part from the Broker Reciprocity Program of the Member MLSs of the Southwestern Michigan Regional Information Center. Data last updated .