2666 Heritage Way, Stevensville, MI 49127
- $1,119,000
- 4
- BD
- 4
- BA
- 5,075
- SqFt




- List Price
- $1,119,000
- Status
- ACTIVE
- Days on Market
- 178
- Price Change
- ▼ $25,000 1786042033
- MLS#
- 26010624
- Subtype
- Residential
- Architectural Style
- Ranch
- Year Built
- 2014
- Bedrooms
- 4
- Bathrooms
- 4
- Full Baths
- 3
- Half Baths
- 1
- Living Area
- 5,075
- Lot Size
- 28,493
- Acres
- 0.72
- Subdivision
- The Heritage
Property Description
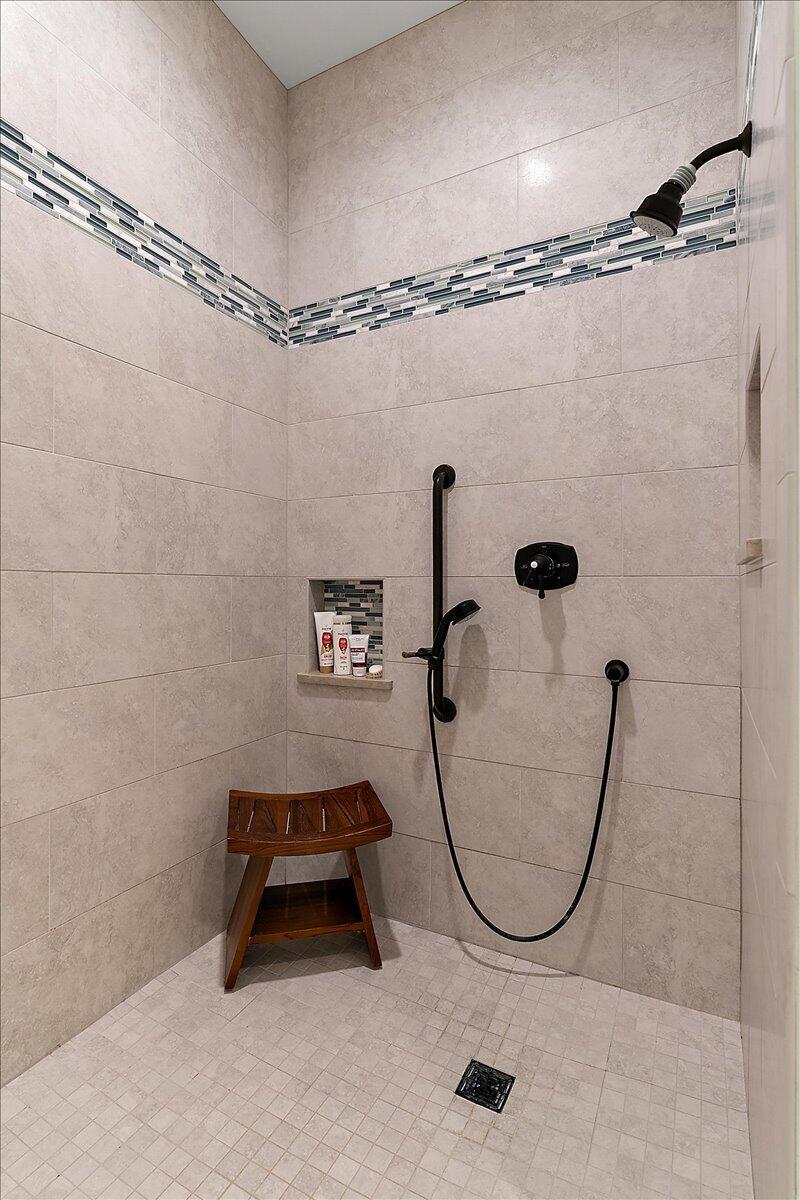
Welcome to The Heritage, a premier subdivision within Lincoln Township and Lakeshore Schools. This one owner, custom luxury ranch was built by Norm Zielke, a quality local residential builder and contractor. This superior, high quality spacious residence features 4 bedrooms, 3-1/2 baths, gas log fireplace, kitchen with custom pull out cabinets, surround sound within the main floor Great Room, 3,574 SF main level with complete ADA compliance, and 1,496 SF finished lower level with a 3-car attached side garage. Located on a .72 acre wooded ravine lot at the end of a private cul-de-sac setting where your outdoor living includes a covered porch, patio and burn pit in this tranquil and quiet location. Enjoy a short driving distance to the award-winning cities of St. Joseph and Benton Harbor, Silver Beach, Whirlpool Fountain, Shadowland Carousel, piers, boat marinas and the public Jack Nicklaus Signature Golf Course at Harbor Shores. Relax and unwind at the many wineries and microbreweries and take advantage of the locally grown products at the fresh roadside farmers markets throughout Berrien County.Grand Mere State Park is only 3 miles away on the sandy shores of Lake Michigan, featuring natural wooded sand dunes, walking paths, South, Middle and North inland lakes within the State Park. Enjoy hiking, cross-country skiing, snow sledding, birdwatching and fishing.
/t.realgeeks.media/resize/460x/https://u.realgeeks.media/akerandcosellsmichigan%252FA_C_Real_Estate_YARD_SIGN-removebg-preview.png)
Additional Information
- Interior Features
- Ceiling Fan(s), Garage Door Opener, Kitchen Island, Eat-in Kitchen, Pantry
- Taxes
- $9,900
- HOA Fee
- $650
- HOA Freqency
- Annually
- Zoning
- Residential
- Appliances
- Humidifier, Refrigerator, Microwave, Cooktop, Dishwasher, Disposal, Dryer, Washer, Built-In Electric Oven, Double Oven, Bar Fridge
- Heating
- Forced Air
- Air Conditioning
- Central Air
- Stories
- 1
- Parking Features
- Paved, Concrete, Attached, Garage Door Opener, Garage Faces Side
- Garage Spaces
- 3
- School District
- Lakeshore
Mortgage Calculator
Listing courtesy of Listing Agent: Donald A Kamp from Listing Office: @properties Christie's International R.E..
© 2026 Southwestern Michigan Regional Information Center, LLC. All rights reserved. Information deemed reliable but not guaranteed. The properties on this website come in part from the Broker Reciprocity Program of the Member MLSs of the Southwestern Michigan Regional Information Center. Data last updated .