7357 LINDENMERE Drive, Bloomfield Hills, MI 48301
- $3,490,000
- 3
- BD
- 5
- BA
- 7,233
- SqFt




- List Price
- $3,490,000
- Status
- ACTIVE
- Days on Market
- 180
- Price Change
- ▼ $260,000 1782438456
- MLS#
- 20261014418
- Subtype
- Residential
- Style
- Contemporary
- Year Built
- 2006
- Bedrooms
- 3
- Bathrooms
- 5
- Full Baths
- 4
- Half Baths
- 1
- Living Area
- 7,233
- Lot Size
- 44,431
- Acres
- 1.02
- Subdivision
- Bloomfield Twp
Property Description
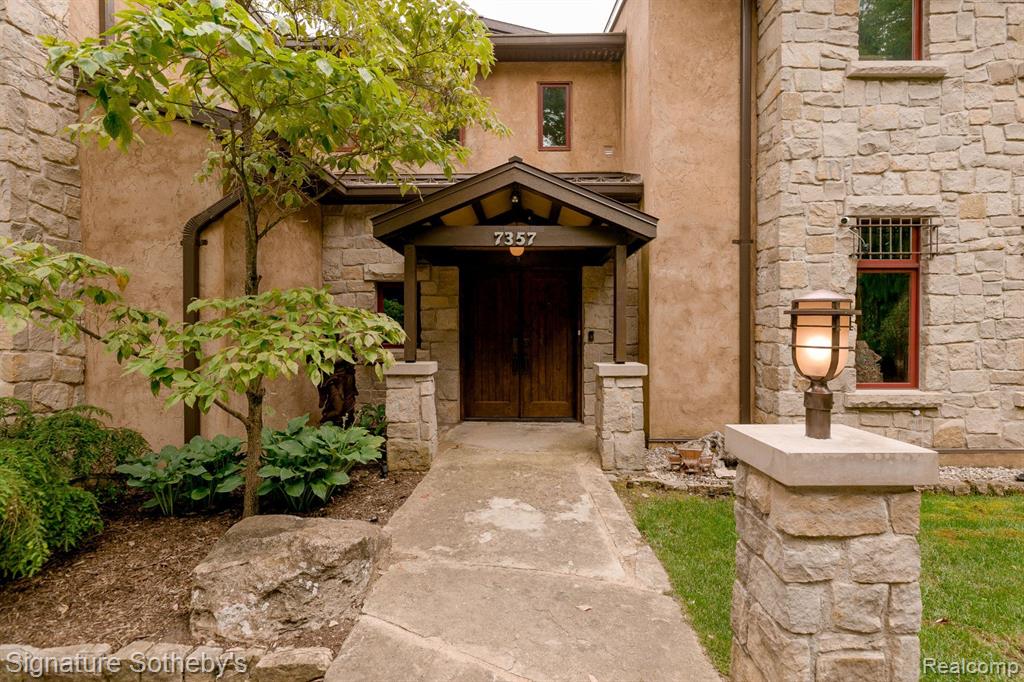
Rare opportunity to reside in what is true perfection in this impeccably designed estate. Enter the surreal property on a stone driveway to the majestic entry only to once again be in awe as you the enter to view a foyer with details unmatched. From there, each turn is inspired by soothing tones of Venetian plaster, with soaring windows overlooking the serene backyard with stream and mature tree lined picturesque property. As the spaces flow seamlessly from each comfortable and inviting room to another, no detail has been missed: glistening lighting and soft yet bold finishes are at every turn. Even more impressive is the function of the home boasting elevator, 3 bedrooms, 4.1 baths, fully finished basement with private stairway, kitchen crafted with reclaimed wood from the roof of Henry Ford’s Wixom plant and so much more. The primary suite rivals any 5 star hotel with sitting area and his and her closets. Full walkout with additional kitchen, sauna, exercise room and pottery studio are an entertainers delight which is the homes ambition with outdoor grill, additional outbuilding with kiln, fire pit and 3.5 car garage with workshop. Call to tour this one-of-a-kind estate.
/t.realgeeks.media/resize/460x/https://u.realgeeks.media/akerandcosellsmichigan%252FA_C_Real_Estate_YARD_SIGN-removebg-preview.png)
Additional Information
- Interior Features
- Other, Elevator, Humidifier, Whirlpool Tub, Basement Finished, Generator
- Taxes
- $22,065
- Property Description
- Contemporary
- Appliances
- Built-In Electric Oven, Dishwasher, Dryer, Disposal, Microwave, Refrigerator, Washer
- Heating
- Forced Air
- Air Conditioning
- Central Air
- Stories
- 2
- Parking Features
- Heated Garage, Attached, Garage Door Opener
- Garage Spaces
- 3
- School District
- Birmingham
Mortgage Calculator
Listing courtesy of Listing Agent: Brandon Curry from Listing Office: Signature Sotheby's International Realty Bham.
© 2026 Southwestern Michigan Regional Information Center, LLC. All rights reserved. Information deemed reliable but not guaranteed. The properties on this website come in part from the Broker Reciprocity Program of the Member MLSs of the Southwestern Michigan Regional Information Center. Data last updated .